
Courtice, Clarington
Courtice detached homes for sale
Detached homes are what Courtice was built to sell, and the choice is mostly by decade. The 1980s and early 1990s houses south of Highway 2, around Prestonvale, Glenabbey and the Trulls Road blocks, are brick two-storeys, sidesplits and raised bungalows on the widest lots in the community, with the original furnaces, windows and roofs long since replaced or due. The 2000s phases toward Bloor Street brought nine-foot ceilings, double garages and open kitchens on 40 to 45 foot frontages. The north-end subdivisions of the 2010s and 2020s sell 36 to 42 foot lots with builder upgrades, and their Tarion coverage may still be running. Check the sump and grading in every era, since much of Courtice sits on clay; demand the permit history for finished basements and secondary suites, common here given the Darlington workforce; and on any lot backing onto Farewell Creek or Black Creek, get the conservation authority's mapping for the parcel before you commit.
Courtice detached homes by the numbers
Live from the MLS® feed · updated October 8, 2026
What homes here actually sold for
Sold prices, sale-to-list ratios and days on market are available to registered visitors. Sign in or create a free account to see them.
Based on information from the Toronto Regional Real Estate Board.
Newest Courtice detached homes for sale
See all 74 listings

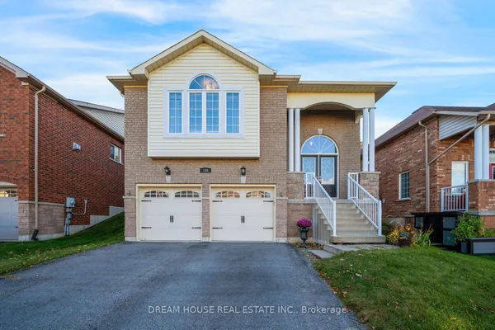
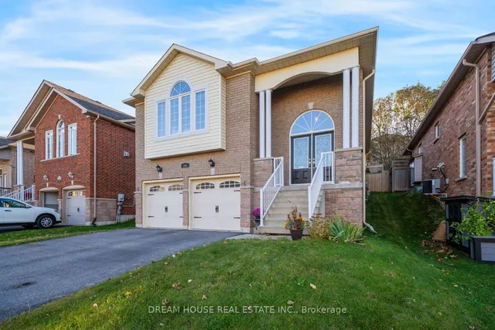
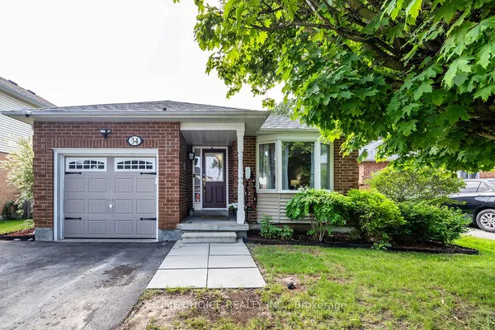
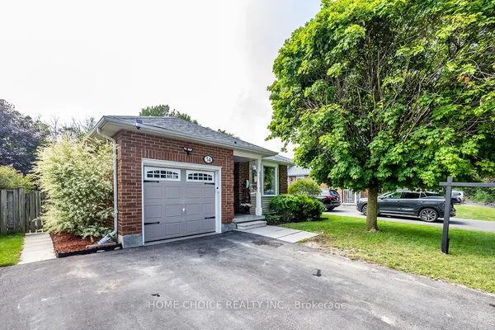
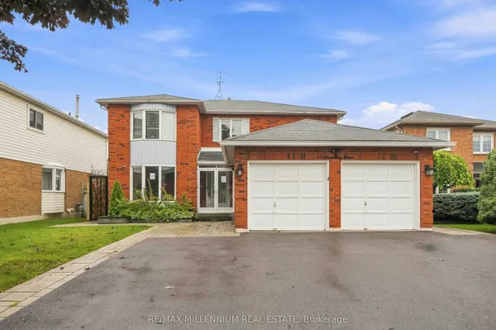
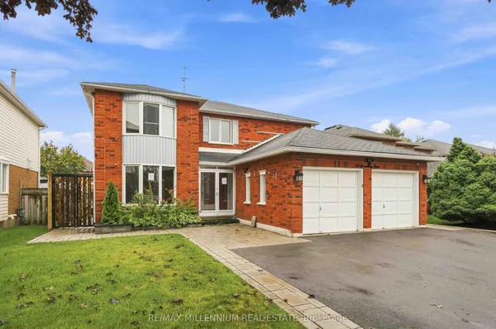
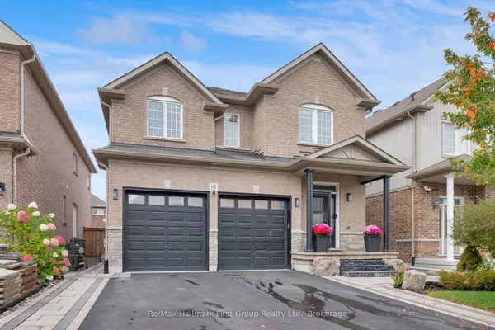
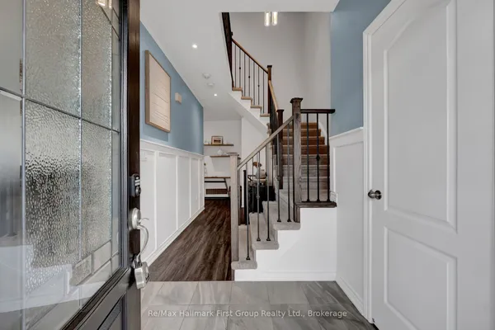
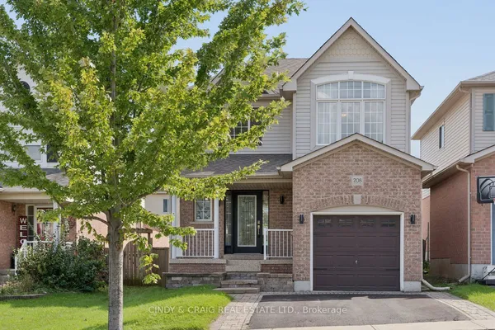
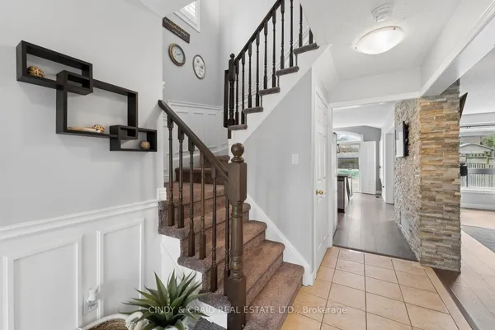
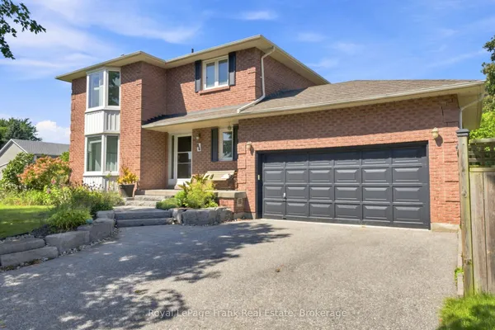
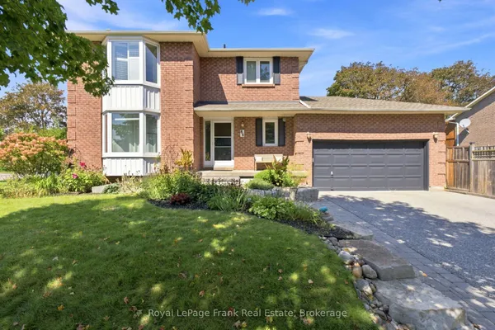
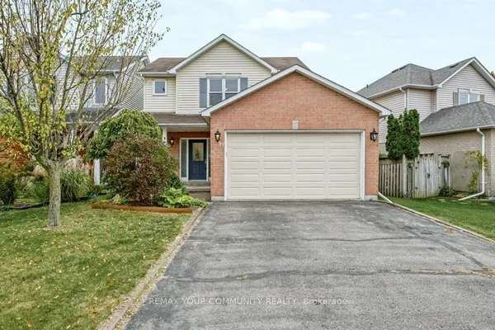
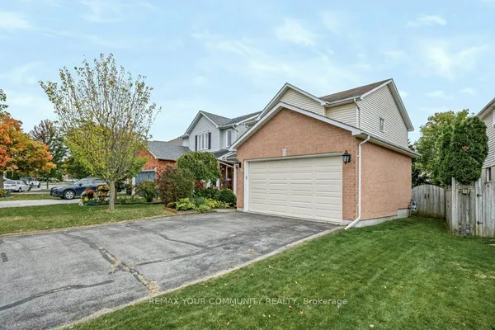
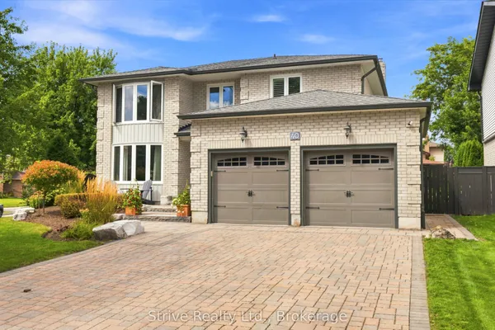
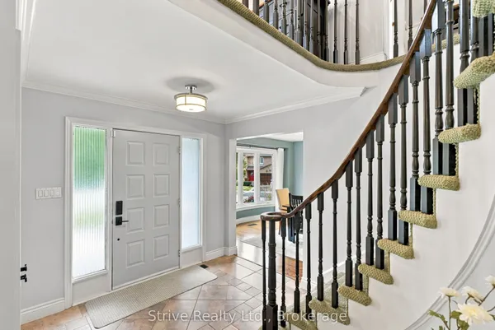
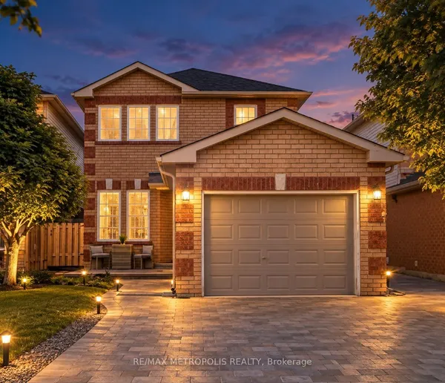
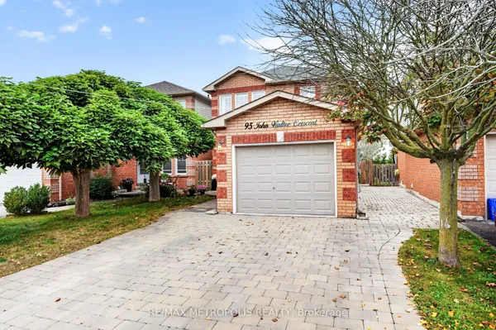
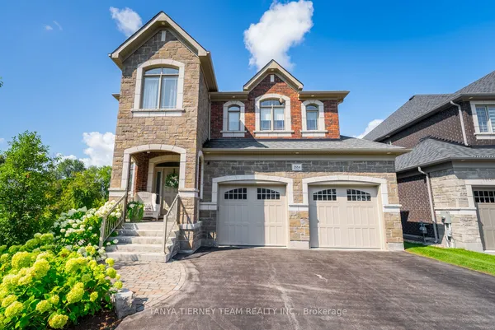
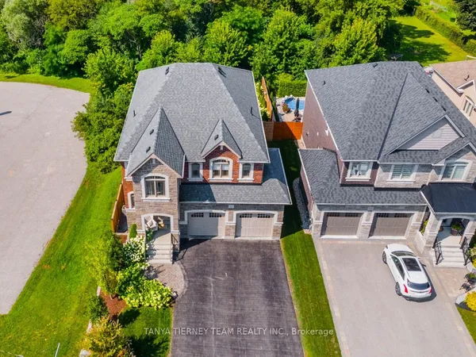
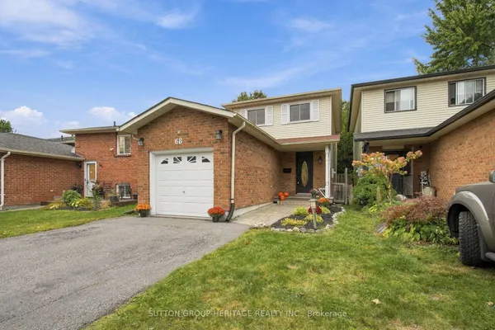
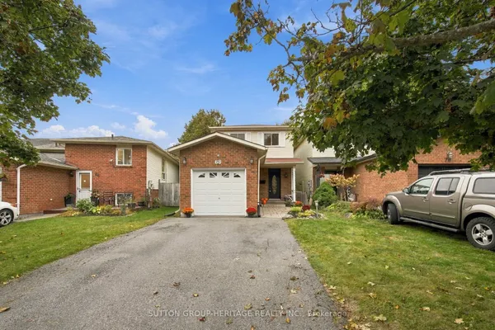
New Courtice detached homes for sale land here first. Save this search and we email you the moment one is listed.
Questions people ask about Courtice
Which part of Courtice has the largest detached lots?
The 1980s streets south of Highway 2 west of Trulls Road, and the rural-style lots along Tooley Road, Nash Road's east end and the old hamlet frontages, are the widest and deepest. The 2000s phases near Bloor Street are moderate, and the north-end subdivisions built since 2015 are the narrowest by design, so pool and workshop buyers should start with the older streets.
Are basement apartments common in Courtice houses?
Fairly common, especially in the raised bungalows and sidesplits from the 1980s, where a side door and a full-height lower level make a suite easy to build. Ontario now allows additional residential units broadly, but Clarington's zoning, parking and fire-code rules still apply and many existing suites were done without permits, so ask for the paperwork and have the inspector check egress and separation.
What needs checking on a 1990s Courtice two-storey?
Roof, window and furnace ages, since originals are near the end of their lives; whether the driveway and walkway have heaved on the clay; the sump pump and any efflorescence on basement walls; and the condition of the deck and fence. Nearly all have seen a kitchen update by now, so confirm permits for any structural opening between kitchen and family room.
About Courtice
More in Courtice
Nearby neighbourhoods
Across Clarington
Right now in Clarington
- Two-bedroom condo apartments in Clarington
- Three-bedroom homes across Clarington
- Three-bedroom townhouses in Clarington
- 4 bedroom detached homes in Clarington
- Four-bedroom and larger homes in Clarington
- Homes with basement apartments in Clarington
- Bungalows for sale in Clarington
- Clarington condos under $500,000
- Clarington freehold townhouses
- Clarington homes listed between $1 million and $1.5 million
- Clarington homes listed at $700,000 through $1 million
- Clarington homes under $700,000
- Luxury homes in Clarington
- New construction homes in Clarington
- New listings in Clarington
- Open houses in Clarington
- Price drops in Clarington
- Walk-out basement homes in Clarington
Selling in Courtice?
Sources: clarington.net · clarington.net · clarington.net · clarington.net · metrolinx.com · durhamregiontransit.com