
77 Houghton Avenue S
Delta · Hamilton · ON · L8K 2M9
Listed just now
About this property
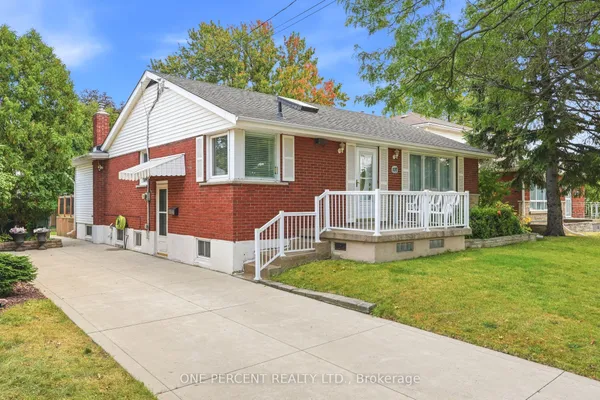
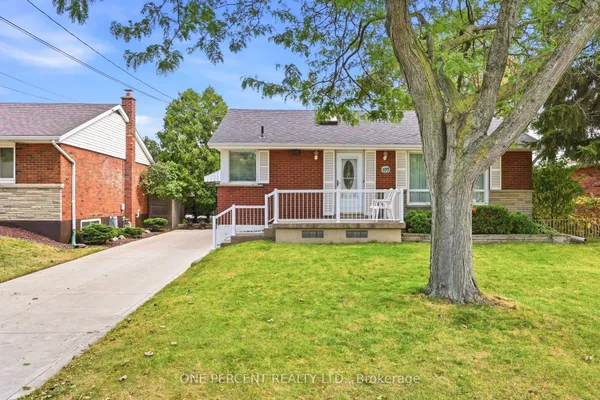
Renovated for living, not simply for selling. Extensively updated with long-term family living in mind, 77 Houghton Ave S showcases thoughtful design, quality craftsmanship and significant improvements from top to bottom. The main floor has been opened up to create a bright, welcoming living space centred around a stunning custom kitchen with quartz countertops and backsplash, custom cabinetry and a dedicated coffee bar. Offering 2 bedrooms and a rare 3 bathrooms, one on every level, including a 4-piece upstairs, main floor powder room and custom 3-piece basement bathroom with glass shower. Upgrades continue throughout with updated flooring, windows and doors, insulation, electrical, custom millwork, a beautifully finished basement and an owned tankless water heater. Thoughtfully renovated with quality and comfort in mind, this is a home designed to be lived in and loved for years to come.
Key facts
Property details
Rooms & baths
Building & utilities
Parking
Lot
Financial
Rooms
13 rooms on 3 level s
| Type | Dimensions | Features |
|---|---|---|
| Main | ||
| Foyer | 6'11" × 6'1" | |
| Living Room | 10' × 16'6" | |
| Office | 10'11" × 10' | |
| Kitchen | 11' × 17'4" | |
| Dining Room | 9' × 10'10" | |
| Bathroom | 4'6" × 5'11" | |
| Second | ||
| Bedroom | 11'3" × 11'5" | |
| Primary Bedroom | 15'8" × 10'10" | |
| Bathroom | 4'11" × 7'10" | 4 Pc Bath |
| Basement | ||
| Recreation | 18'9" × 24'1" | |
| Utility Room | 9' × 10'4" | |
| Other | 3'4" × 14'7" | |
| Bathroom | 7'2" × 8'10" | 3 Pc Bath |
Mortgage calculator
Location
Market Overview
Hamilton
Listing data provided by the Toronto Regional Real Estate Board (TRREB).
Similar properties
The listing data is provided under copyright by the Toronto Regional Real Estate Board (TRREB). The listing data is deemed reliable but is not guaranteed accurate by TRREB. The trademarks MLS®, Multiple Listing Service® and the associated logos are owned by The Canadian Real Estate Association (CREA) and identify the quality of services provided by real estate professionals who are members of CREA.
Last updated: October 9, 2026.