
23 Bond Street S
Dundas · Hamilton · ON · L9H 3G9
Listed yesterday
About this property
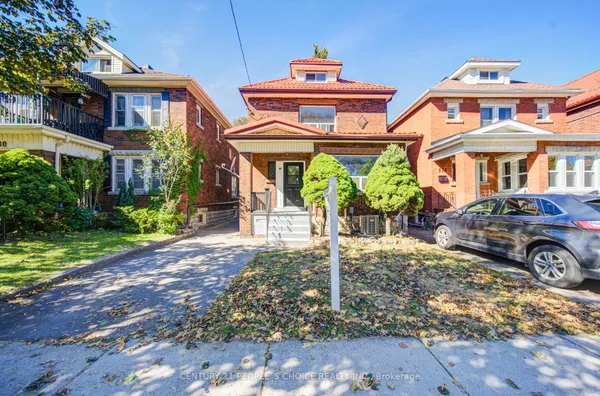
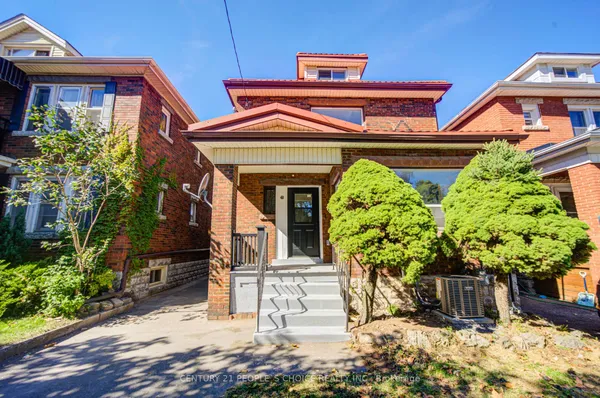
WOW 4 bedrooms with main floor family room, 3 bathrooms and inground pool. Please see the virtual tour. Separate entrance to basement. West core Dundas. Located on a bus route across from Fisher Mill Park. This location has spectacular views of the Dundas peek and escarpment views. Short walk OR drive to Dundas Community Centre, hockey arena, little theatre, indoor pool, and downtown Dundas. Bonus life long style aluminum roof, extra exterior covered basement staircase. Enjoy the fall escarpment colours from your extra large veranda. Appliances included in as is condition. Pool liner 2016, hot water tank 2019
Key facts
Property details
Rooms & baths
Building & utilities
Parking
Lot
Financial
Rooms
13 rooms on 3 level s
| Type | Dimensions | Features |
|---|---|---|
| Main | ||
| Living Room | 18' × 12'6" | |
| Family Room | 14' × 10' | |
| Kitchen | 14'5" × 10' | |
| Dining Room | 11' × 9' | |
| Bathroom | 0' × 0' | 4 Pc Bath |
| Second | ||
| Primary Bedroom | 13'4" × 11'9" | |
| Bedroom | 13'4" × 10' | |
| Bedroom | 11'8" × 9'5" | |
| Bedroom | 10' × 9'6" | |
| Bathroom | 0' × 0' | 2 Pc Bath |
| Basement | ||
| Bathroom | 0' × 0' | 3 Pc Bath |
| Recreation | 21' × 9'6" | |
| Laundry | 0' × 0' | |
Mortgage calculator
Location
Market Overview
Hamilton
Listing data provided by the Toronto Regional Real Estate Board (TRREB).
Similar properties
The listing data is provided under copyright by the Toronto Regional Real Estate Board (TRREB). The listing data is deemed reliable but is not guaranteed accurate by TRREB. The trademarks MLS®, Multiple Listing Service® and the associated logos are owned by The Canadian Real Estate Association (CREA) and identify the quality of services provided by real estate professionals who are members of CREA.
Last updated: October 10, 2026.