
55 Magdalena Street
Stoney Creek Mountain · Hamilton · ON · L8J 0M3
Listed just now
About this property
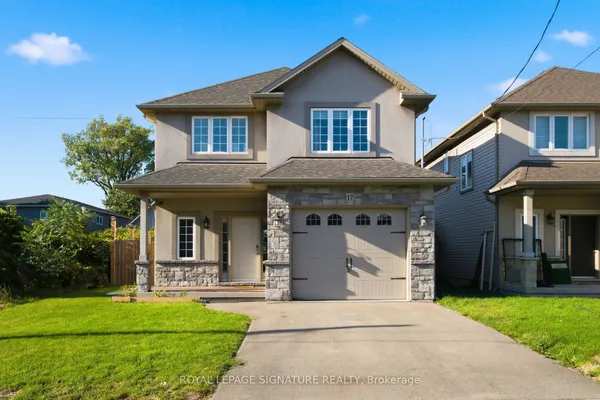
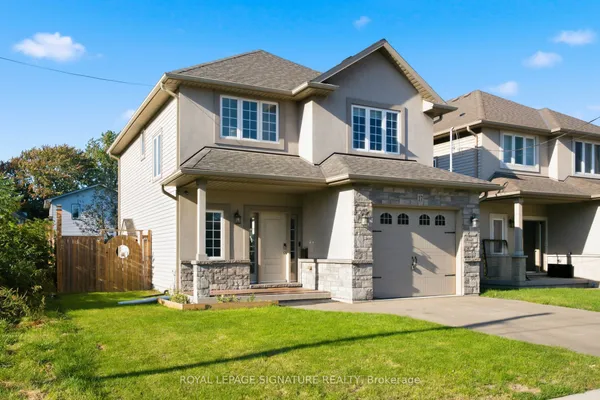
Welcome to this stunning, nearly new detached home located in one of Stoney Creek Mountain's most sought-after, family-friendly communities. Surrounded by lush greenery, this home offers the perfect blend of modern design and everyday comfort.Featuring a bright, open-concept layout, the main level boasts a spacious living area ideal for entertaining, along with a versatile office/Bedroom-perfect for working from home or use it for an elderly parent. Elegant hardwood stairs with upgraded railings add a touch of sophistication.Upstairs, you'll find generously sized bedrooms, including a large primary suite complete with a private ensuite and walk-in closet. Enjoy the convenience of a second-floor laundry room designed for modern living.The home also offers a double-wide driveway and a double-car garage, providing ample parking space. The unfinished basement is a blank canvas, ready for your personal touch and future expansion.With excellent flow, thoughtful layout, and impeccable upkeep, fully fenced backyard and no side walk, this home shows A+++ and is move-in ready.
Key facts
Property details
Rooms & baths
Building & utilities
Parking
Financial
Rooms
12 rooms on 2 level s
| Type | Dimensions | Features |
|---|---|---|
| Main | ||
| Great Room | 15' × 13'6" | |
| Kitchen | 12'6" × 11'6" | |
| Breakfast | 12'6" × 10' | |
| Office | 10' × 9' | |
| Bathroom | 0' × 0' | 2 Pc Bath |
| Second | ||
| Primary Bedroom | 15'6" × 14' | |
| Bedroom 2 | 12'5" × 10' | |
| Bedroom 3 | 14'5" × 11' | |
| Bedroom 4 | 11'6" × 10'6" | |
| Bathroom | 0' × 0' | 5 Pc Ensuite |
| Bathroom | 0' × 0' | 4 Pc Bath |
| Laundry | 0' × 0' | |
Mortgage calculator
Location
Market Overview
Hamilton
Listing data provided by the Toronto Regional Real Estate Board (TRREB).
Similar properties
The listing data is provided under copyright by the Toronto Regional Real Estate Board (TRREB). The listing data is deemed reliable but is not guaranteed accurate by TRREB. The trademarks MLS®, Multiple Listing Service® and the associated logos are owned by The Canadian Real Estate Association (CREA) and identify the quality of services provided by real estate professionals who are members of CREA.
Last updated: October 9, 2026.