
7 Sheldon Street
Dundas · Hamilton · ON · L9H 4P3
Listed just now
About this property
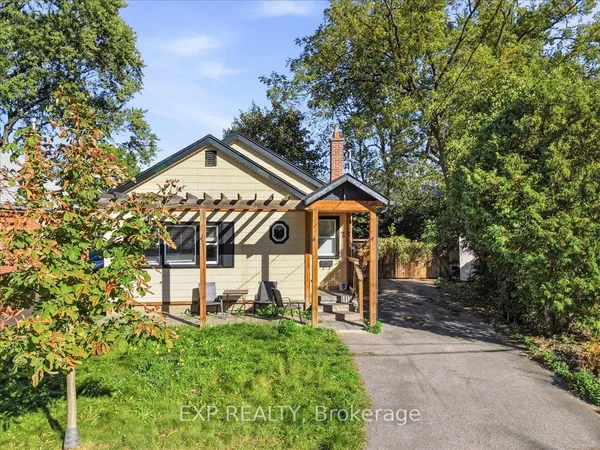
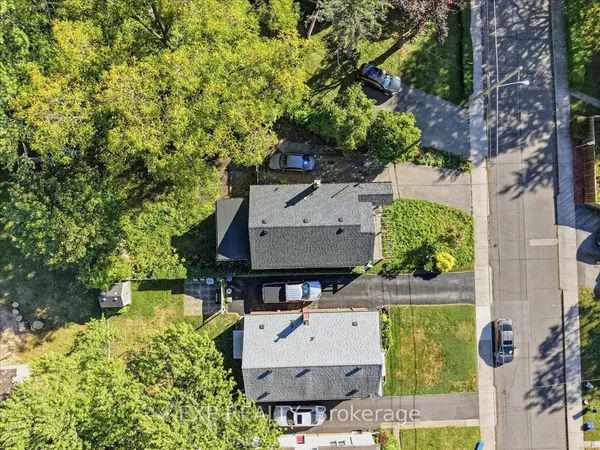
Welcome to 7 Sheldon Street in desirable University Gardens, Dundas! Situated on a quiet cul-de-sac street on a mature, tree-lined lot, this home offers 3 bedrooms on the main level plus an additional bedroom on the lower level. The bright main floor features a kitchen with two skylights, a spacious living room with electric fireplace, and a 4-piece bathroom. The fully finished lower level includes a second full bathroom, large recreation room with gas fireplace, and additional bedroom. Enjoy a private, landscaped backyard and a driveway with parking for up to 4 vehicles. Conveniently located near parks, Dundas Valley trails, conservation areas, shopping, public transit, and McMaster University. A great opportunity in a sought-after Dundas location!
Key facts
Property details
Rooms & baths
Building & utilities
Parking
Lot
Financial
Mortgage calculator
Location
Market Overview
Hamilton
Listing data provided by the Toronto Regional Real Estate Board (TRREB).
Similar properties
The listing data is provided under copyright by the Toronto Regional Real Estate Board (TRREB). The listing data is deemed reliable but is not guaranteed accurate by TRREB. The trademarks MLS®, Multiple Listing Service® and the associated logos are owned by The Canadian Real Estate Association (CREA) and identify the quality of services provided by real estate professionals who are members of CREA.
Last updated: October 9, 2026.