
504 E Brucedale Avenue E
Eastmount · Hamilton · ON · L8V 1P2
Listed just now
About this property
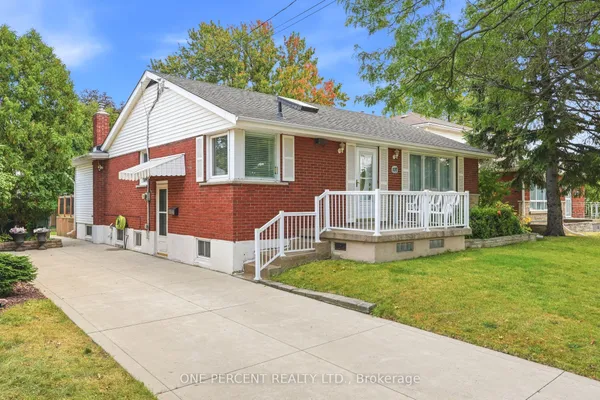
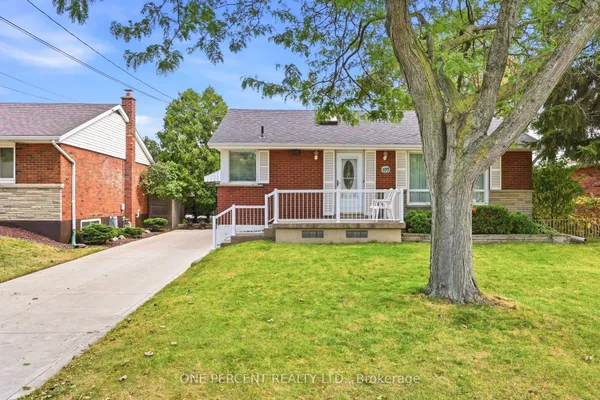
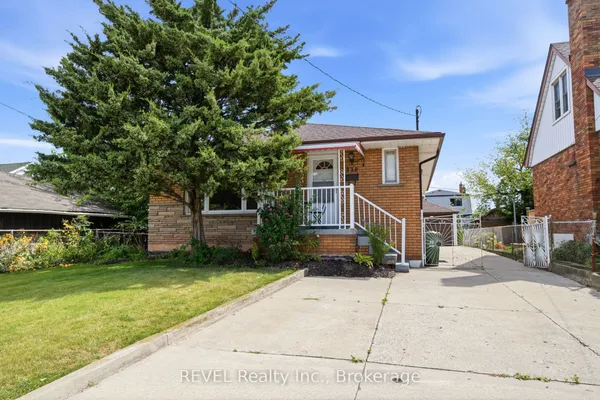
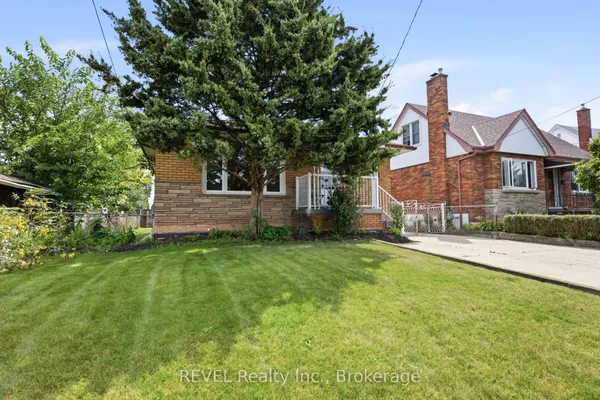
Detached corner-lot home, fully renovated, with a legal basement apartment (2nd dwelling). This top-to-bottom transformation on Hamilton Mountain offers 3+1 bedrooms, a den and 3 full bathrooms, one on every level. The bright main floor flows from the living room to a separate dining area and a kitchen, with a bedroom and full bath on the main level. Upstairs you'll find two more bedrooms and another full bath. Downstairs, a one-bedroom plus den apartment with its own separate side entrance, kitchen, laundry and bathroom comes with a City of Hamilton occupancy permit for the additional dwelling unit. It suits in-laws, extended family or rental income (buyer to verify zoning, use and registration). Enjoy a large detached garage and parking on three sides for 6+ vehicles. Lime Ridge Mall, Walmart, Fortinos, No Frills and banks are a short drive away, with all daily needs within about 2 km. Move in, rent the lower level or invest. Book your showing today!
Key facts
Property details
Rooms & baths
Building & utilities
Parking
Lot
Financial
Mortgage calculator
Location
Market Overview
Hamilton
Listing data provided by the Toronto Regional Real Estate Board (TRREB).
Similar properties
The listing data is provided under copyright by the Toronto Regional Real Estate Board (TRREB). The listing data is deemed reliable but is not guaranteed accurate by TRREB. The trademarks MLS®, Multiple Listing Service® and the associated logos are owned by The Canadian Real Estate Association (CREA) and identify the quality of services provided by real estate professionals who are members of CREA.
Last updated: October 9, 2026.