
64 Jerseyville Way
Downtown Whitby · Whitby · ON · L1N 0L7
On market 2 days
About this property
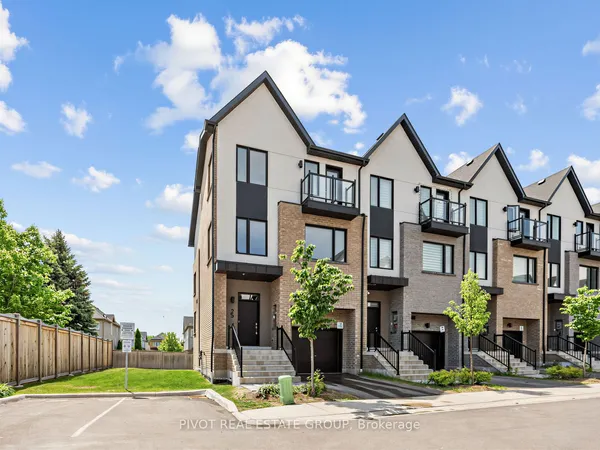
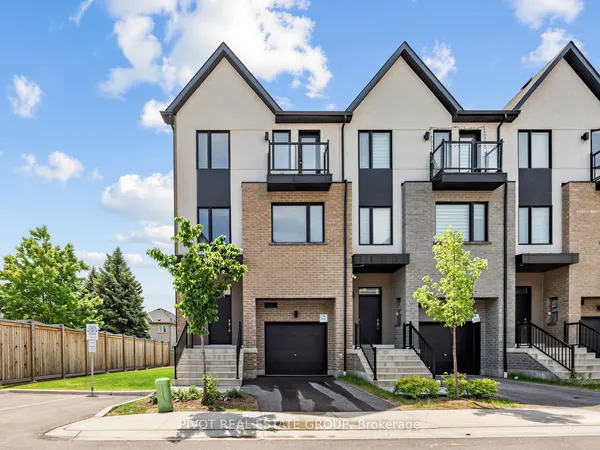
Beautiful End unit freehold townhouse in the heart of Downtown Whitby. Located in a quiet child-friendly cul-de-sac, with beautiful greenspace on one side, Hardwood floor throughout, bright open-concept layout with Centre island and quartz countertops, gas fireplace with mantel in living room, stainless steel appliances, Master bedroom with 3-piece ensuite and walk-in closet, centralA/C, and full unfinished basement. Great location, close to shopping, schools, parks, 401, 407, and Go Train, fully fenced backyard.
Key facts
See this home in person
Free, no commitment. The agent confirms the time with you.
Open houses
No upcoming open houses.
Property details
Rooms & baths
- Kitchens
- 1
- Den / Family room
- Yes
- Rooms above / below grade
- 6
- Bedrooms above / below
- 3
- Washrooms
- 1 × 2-pc · Main
- 1 × 4-pc · Second
- 1 × 4-pc · Second
Basement
- Basement
- Unfinished
Fireplace
- Fireplace
- Yes
Heating & cooling
- Heat
- Forced Air · Gas
- A/C
- Central Air
Outdoor
- Direction faces
- West
Construction
- Construction
- Brick, Stucco (Plaster)
Parking & garage
- Garage
- Built-In · 1
- Covered spaces
- 1
- Total
- 2
- Features
- Private
Utilities
- Sewer
- Sewer
- Water
- Municipal
Lot
- Width / Depth
- 25 ft · 87.4 ft
Taxes & fees
- Taxes
- $5,143/2026
Included & excluded
- Inclusions
- Stainless Steel fridge, stove, built in dishwasher, washer and dryer, CAC, Gas furnace, elfs. POTL covers water usage.
Overview
- Property type
- Att/Row/Townhouse
- Style
- 2-Storey
- Possession
- Other · 2027-02-28
- Cross street
- Dundas St East / Garden St
Rooms
12 rooms on 3 level s
| Type | Dimensions | Features |
|---|---|---|
| Main | ||
| Living Room | 12'6" × 11'6" | Hardwood FloorCombined w/Dining |
| Kitchen | 0' × 0' | Quartz CounterStainless Steel Appl |
| Kitchen | 11' × 10'2" | Quartz CounterStainless Steel Appl |
| Dining Room | 13'10" × 5'7" | Hardwood FloorCombined w/Living |
| Dining Room | 13'10" × 5'7" | Hardwood FloorCombined w/Living |
| Kitchen | 11' × 10'2" | Quartz CounterStainless Steel Appl |
| Second | ||
| Primary Bedroom | 17'7" × 12'5" | Walk-In Closet(s) |
| Bedroom 2 | 18'3" × 8'9" | Closet |
| Bedroom 3 | 13'2" × 9' | Closet |
| Other | ||
| Room | — | |
| Room | — | |
| Bedroom 4 | — | |
Mortgage calculator
Location
Cross street: Dundas St East / Garden St
Market Overview
Whitby
Listing data provided by the Toronto Regional Real Estate Board (TRREB).
Similar properties
The listing data is provided under copyright by the Toronto Regional Real Estate Board (TRREB). The listing data is deemed reliable but is not guaranteed accurate by TRREB. The trademarks MLS®, Multiple Listing Service® and the associated logos are owned by The Canadian Real Estate Association (CREA) and identify the quality of services provided by real estate professionals who are members of CREA.
Last updated: October 26, 2026.