
2 Longshore Way
Port Whitby · Whitby · ON · L1N 0M1
On market 5 days
About this property
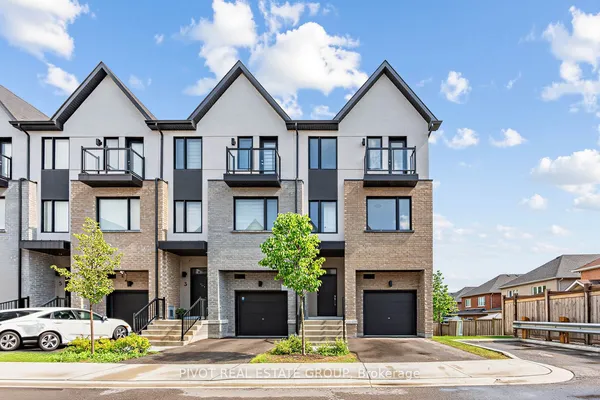
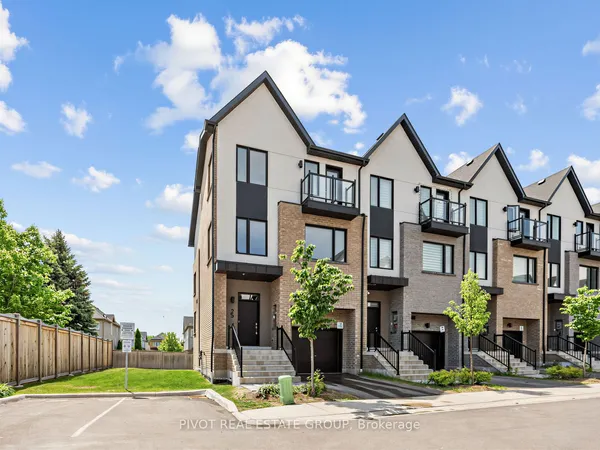
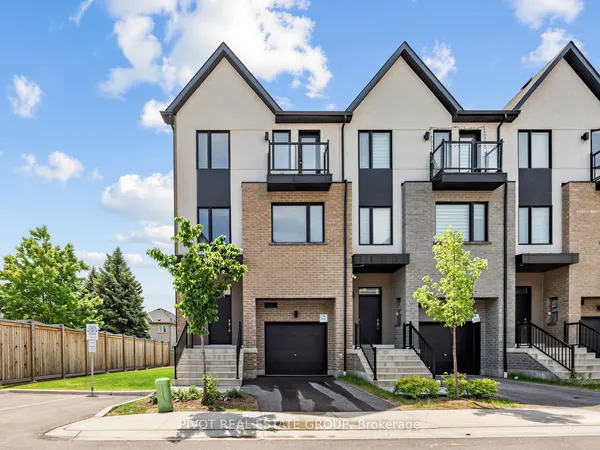
Stunning End-Unit Urban-Style Townhome Offering Over 1,800 Sq. Ft. Of Bright, Spacious Living-One Of The Larger Layouts In The Complex-Located In The Highly Sought-After Port Whitby Community Between Tranquil Lynde Creek And Scenic Whitby Harbour. The Main Floor Features 9-Ft Ceilings, New Flooring, Fresh Paint, And A Sun-Filled Open-Concept Layout Ideal For Modern Living And Entertaining. The Newly Updated Kitchen Showcases New Countertops, Stainless Steel Appliances, Ample Cabinetry, And A Convenient Breakfast Bar Flowing Seamlessly Into The Dining And Living Areas. The Second Floor Offers Three Generously Sized Bedrooms Plus A Versatile Media Room, Including A Spacious Primary Retreat With A Luxurious 5-Piece Ensuite. Enjoy Beautiful Rooftop Terrace Views Overlooking Lake Ontario-Perfect For Relaxing Or Entertaining Guests. Additional Updates Include Renovated Washrooms, New Flooring, Updated Stairs, Fresh Paint Throughout, And New Countertops. Prime Location Just Steps To The Waterfront Trail, Marina, Beaches, Parks, Schools, Restaurants, Shopping, Whitby Centrum, Lynde Shores, Hospital, And Metro Plaza, With Quick Access To Hwy 401, Hwy 412, And Whitby GO Station. An Exceptional Opportunity Combining Style, Space, Extensive Updates, And An Unbeatable Waterfront Location.
Key facts
See this home in person
Free, no commitment. The agent confirms the time with you.
Open houses
No upcoming open houses.
Property details
Rooms & baths
- Kitchens
- 1
- Den / Family room
- Yes
- Rooms above / below grade
- 7
- Bedrooms above / below
- 3 · 1
- Washrooms
- 1 × 5-pc · Second
- 1 × 4-pc · Second
- 1 × 2-pc · Ground
Basement
- Basement
- Unfinished
Heating & cooling
- Heat
- Forced Air · Gas
- A/C
- Central Air
Interior features
- Separate Hydro Meter
- Storage
Outdoor
- Direction faces
- North
Construction
- Construction
- Brick
- Roof
- Asphalt Shingle
- Foundation
- Concrete
Parking & garage
- Garage
- Attached · 1
- Covered spaces
- 1
- Total
- 2
- Features
- Private
Exterior features
- Deck
- Porch
- Awnings
Utilities
- Sewer
- Sewer
- Water
- Municipal
Lot
- Width / Depth
- 22.3 ft · 81.6 ft
Property & nearby
- Greenbelt/Conservation
- Park
- Public Transit
- School
Taxes & fees
- Taxes
- $6,304/2026
Included & excluded
- Inclusions
- S/S Fridge,Stove, Dishwasher, Washer & Dryer, All Electrical Light Fixtures & Window Coverings
Overview
- Property type
- Att/Row/Townhouse
- Style
- 2-Storey
- Possession
- 1-29 days · 2026-11-20
- Cross street
- Victoria St. W & Gordon St.
Rooms
7 rooms on 2 level s
| Type | Dimensions | Features |
|---|---|---|
| Ground | ||
| Kitchen | 13' × 10'10" | Open ConceptCentre Island |
| Living Room | 14'1" × 10'6" | Open ConceptPot Lights |
| Dining Room | 11' × 10'8" | Open Concept |
| Second | ||
| Primary Bedroom | 13'9" × 12' | 5 Pc EnsuiteSoaking Tub |
| Bedroom 2 | 11'5" × 10'11" | ClosetWindow |
| Bedroom 3 | 11'8" × 9'11" | Large WindowCloset |
| Media Room | 13'7" × 10'6" | Open ConceptBroadloom |
Mortgage calculator
Location
Cross street: Victoria St. W & Gordon St.
Market Overview
Whitby
Listing data provided by the Toronto Regional Real Estate Board (TRREB).
Similar properties
The listing data is provided under copyright by the Toronto Regional Real Estate Board (TRREB). The listing data is deemed reliable but is not guaranteed accurate by TRREB. The trademarks MLS®, Multiple Listing Service® and the associated logos are owned by The Canadian Real Estate Association (CREA) and identify the quality of services provided by real estate professionals who are members of CREA.
Last updated: October 26, 2026.