
1 Lively Way
Rolling Acres · Whitby · ON · L1R 0S3
On market 5 days
About this property
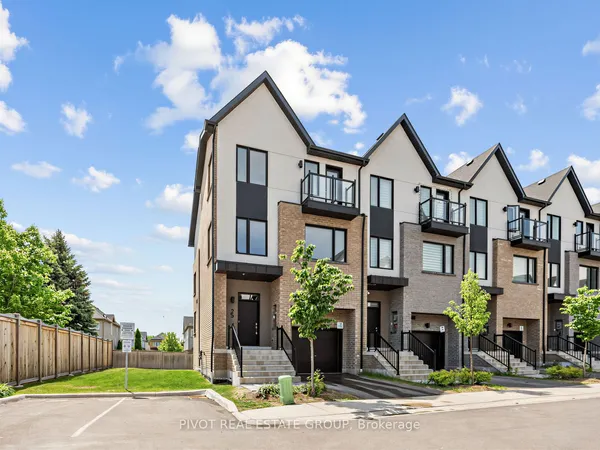
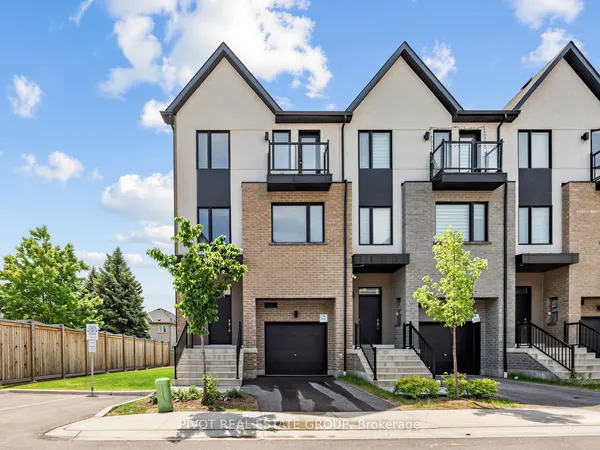
Welcome to 1 Lively Way! This beautiful brand-new traditional freehold Townhome built by Acorn Developments. This bright and spacious Nordic Architecture inspired home features 4 good size Bedrooms and 3.5 bathrooms, 2,040 sq. ft, 9' smooth ceiling on Main Floor, Oak stairs, Extended Upper Kitchen Cabinets, and granite countertop and Stainless-Steel appliances. END UNIT/LOOKOUT BMST/ NEVER LIVED IN. Buy Directly from the Builder. Price does no include HST & Home is qualified under the new Government Enhance HST New Home Rebate Incentives. (No Development charges, Tarion Warranty available). Conveniently located in the heart of Whitby. Public transit at doorsteps. Walking distance to Starbucks, Walmart, Daycare, Parks and playgrounds, groceries, shops, and dining. Easy access to both 401 & 407 for commuters. Luxury features include private Primary Bedroom level with 4-piece Ensuites, private balcony, and His & Her Walk-in closets, fully Walkout basement access to backyard. New Home, never lived in, Buy directly from the Builder. A Must See! Don't miss the opportunity to live in this urban charm Sincerely Acorn Community! Potl fee includes garbage disposal, snow removal & landscaping of the common area.
Key facts
See this home in person
Free, no commitment. The agent confirms the time with you.
Open houses
No upcoming open houses.
Property details
Rooms & baths
- Kitchens
- 1
- Rooms above / below grade
- 7
- Bedrooms above / below
- 4
- Washrooms
- 1 × 2-pc · Main
- 1 × 4-pc · Second
- 1 × 4-pc · Second
- 1 × 4-pc · Third
- Laundry
- Upper Level
Basement
- Basement
- Unfinished
Heating & cooling
- Heat
- Forced Air · Gas
- A/C
- Central Air
Interior features
- Other
Outdoor
- Direction faces
- South
Construction
- Construction
- Brick
- Roof
- Shingles
- Foundation
- Poured Concrete
Parking & garage
- Garage
- Built-In · 1
- Covered spaces
- 1
- Total
- 2
- Features
- Private
Utilities
- Sewer
- Sewer
- Water
- Municipal
Lot
- Width / Depth
- 20 ft · 74.3 ft
Included & excluded
- Inclusions
- Stainless Steel Kitchen Appliances: Fridge, Stove, B/I Dishwasher; Washer & Dryer; All ELFs, CAC, Furnace
Overview
- Property type
- Att/Row/Townhouse
- Style
- 3-Storey
- Age
- New
- Possession
- Flexible · 2026-11-18
- Cross street
- Taunton & Thickson Rd
Rooms
7 rooms on 3 level s
| Type | Dimensions | Features |
|---|---|---|
| Main | ||
| Great Room | 16' × 10'2" | Wood |
| Kitchen | 13'6" × 9' | WoodStone Counters |
| Second | ||
| Bedroom 2 | 12'3" × 10'6" | BroadloomCloset |
| Bedroom 3 | 11'6" × 9'6" | BroadloomCloset |
| Bedroom 4 | 11'6" × 9'4" | BroadloomCloset |
| Laundry | 8' × 6' | Ceramic Floor |
| Third | ||
| Primary Bedroom | 18' × 10' | Broadloom4 Pc Ensuite |
Mortgage calculator
Location
Cross street: Taunton & Thickson Rd
Market Overview
Whitby
Listing data provided by the Toronto Regional Real Estate Board (TRREB).
Similar properties
The listing data is provided under copyright by the Toronto Regional Real Estate Board (TRREB). The listing data is deemed reliable but is not guaranteed accurate by TRREB. The trademarks MLS®, Multiple Listing Service® and the associated logos are owned by The Canadian Real Estate Association (CREA) and identify the quality of services provided by real estate professionals who are members of CREA.
Last updated: October 26, 2026.