
104 James Govan Drive
Port Whitby · Whitby · ON · L1N 0J7
On market 4 days
About this property
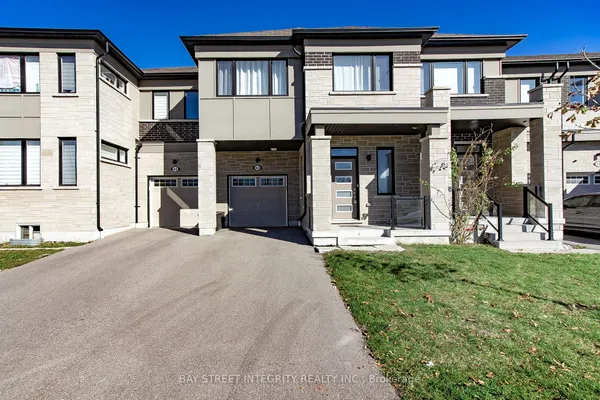
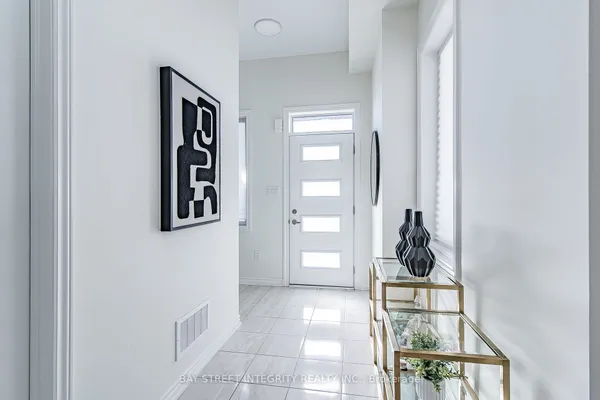
Welcome to this beautifully appointed freehold townhome in the heart of Port Whitby! Offering 3 spacious bedrooms and 3 bathrooms, this bright and functional home features an open-concept layout perfect for modern family living. Enjoy a stylish kitchen overlooking the living and dining areas. The spacious primary bedroom offers a private ensuite and ample closet space, while the additional bedrooms are ideal for family, guests, or a home office. Located in a highly desirable Port Whitby community close to parks, waterfront trails, schools, shopping, transit, the GO Station, and easy highway access. A fantastic opportunity to own in one of Whitby's most convenient and vibrant neighbourhoods!
Key facts
See this home in person
Free, no commitment. The agent confirms the time with you.
Open houses
No upcoming open houses.
Property details
Rooms & baths
- Kitchens
- 1
- Rooms above / below grade
- 7 · 1
- Bedrooms above / below
- 3
- Washrooms
- 1 × 4-pc · Second
- 1 × 4-pc · Second
- 1 × 2-pc · Ground
Basement
- Basement
- Full
Heating & cooling
- Heat
- Forced Air · Gas
Outdoor
- Direction faces
- East
Construction
- Construction
- Brick, Vinyl Siding
- Roof
- Asphalt Shingle
- Foundation
- Concrete
Parking & garage
- Garage
- Attached · 1
- Covered spaces
- 1
- Total
- 2
- Features
- Private
Utilities
- Sewer
- Sewer
- Water
- Municipal
Lot
- Width / Depth
- 19.7 ft · 98.8 ft
Property & nearby
- Beach
- Marina
- Park
- Public Transit
- Rec./Commun.Centre
- School
Taxes & fees
- Taxes
- $5,489/2026
Included & excluded
- Inclusions
- Fridge, Stove, D/W, Washer & Dyer, All ELFS, Window Coverings
Overview
- Property type
- Att/Row/Townhouse
- Style
- 2-Storey
- Possession
- TBD · Immediate
- Cross street
- Victoria St. W/Gordon St.
Rooms
8 rooms on 2 level s
| Type | Dimensions | Features |
|---|---|---|
| Main | ||
| Living Room | 13' × 23' | BroadloomCombined w/Dining |
| Dining Room | 13' × 23' | BroadloomCombined w/Living |
| Kitchen | 8' × 10'7" | Tile FloorBreakfast Bar |
| Breakfast | 9' × 8' | Tile FloorW/O To Deck |
| Second | ||
| Primary Bedroom | 12' × 18' | Broadloom4 Pc Ensuite |
| Bedroom 2 | 9' × 10'6" | BroadloomCloset |
| Bedroom 3 | 9'2" × 11'6" | BroadloomCloset |
| Loft | 7' × 7' | |
Mortgage calculator
Location
Cross street: Victoria St. W/Gordon St.
Market Overview
Whitby
Listing data provided by the Toronto Regional Real Estate Board (TRREB).
Similar properties
The listing data is provided under copyright by the Toronto Regional Real Estate Board (TRREB). The listing data is deemed reliable but is not guaranteed accurate by TRREB. The trademarks MLS®, Multiple Listing Service® and the associated logos are owned by The Canadian Real Estate Association (CREA) and identify the quality of services provided by real estate professionals who are members of CREA.
Last updated: October 26, 2026.