
Northglen, Oshawa
Northglen detached homes for sale
Every detached house in Northglen belongs to one of three generations. The 1960s bungalows and raised bungalows east of Thornton Road are the simplest to renovate: wide frontage, brick exteriors, full basements with separate side entrances on many raised models. The 1970s split-levels and two-storey plans add square footage and attached garages but bring era-specific checks: aluminum branch wiring, poly-B or galvanized plumbing, original windows and insulation values that show up on the gas bill. West of Thornton, the 1990s two-storeys carry double garages and family rooms and are approaching the age where roofs, furnaces and the first round of windows fall due; look for Kitec fittings in houses finished after 1995. Across all three, confirm what the airport zoning regulations allow for additions and height, since the City's plan flags lands affected by them, and check whether the rear of the lot drops into the creek valley, where Central Lake Ontario Conservation regulates decks, sheds and grading. Bring a survey; fifty-year-old fences wander.
Northglen detached homes by the numbers
Live from the MLS® feed · updated October 8, 2026
What homes here actually sold for
Sold prices, sale-to-list ratios and days on market are available to registered visitors. Sign in or create a free account to see them.
Based on information from the Toronto Regional Real Estate Board.
Newest Northglen detached homes for sale
See all 17 listings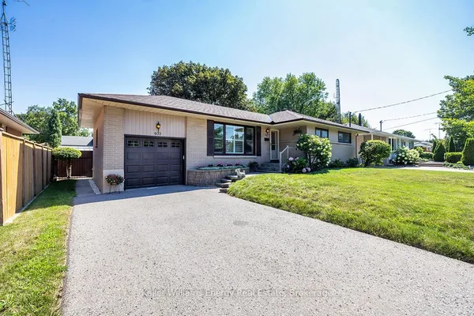
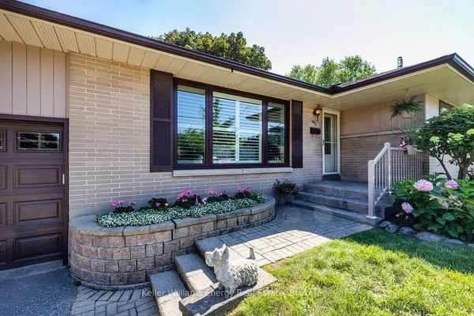
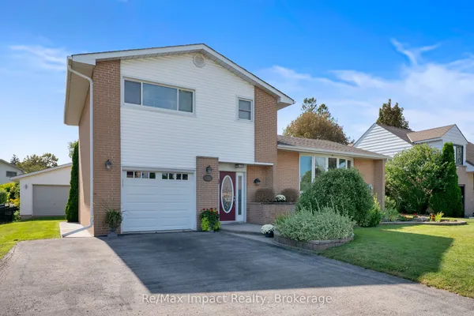
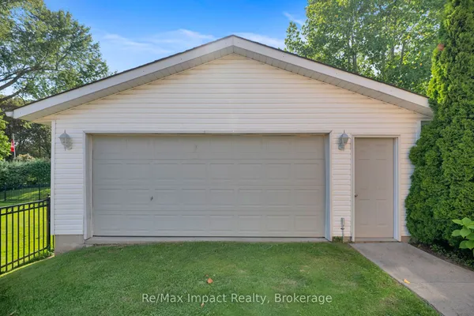
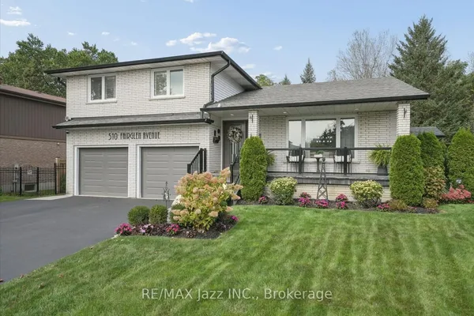
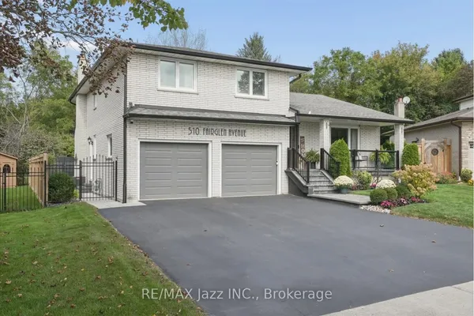
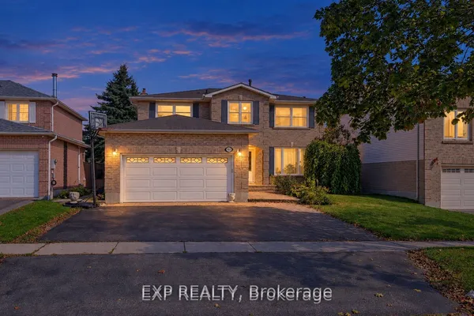
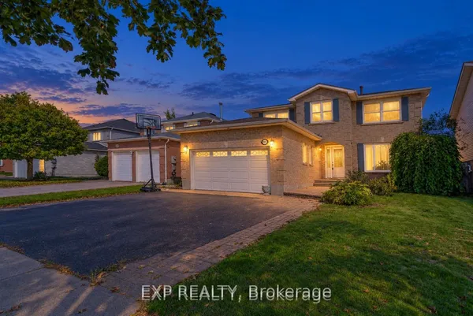
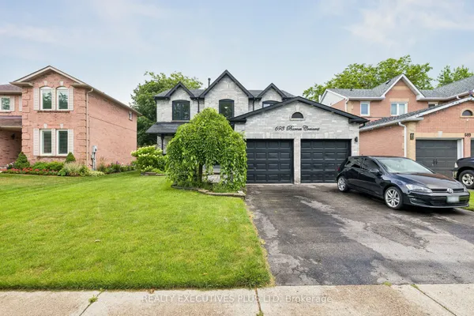
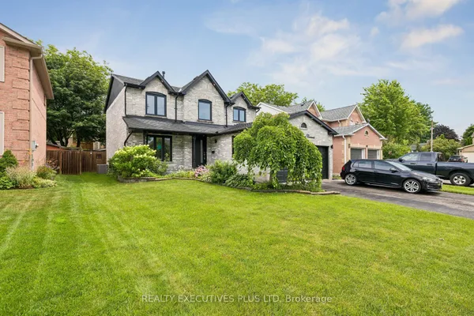
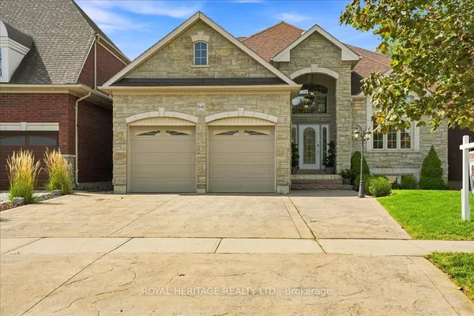
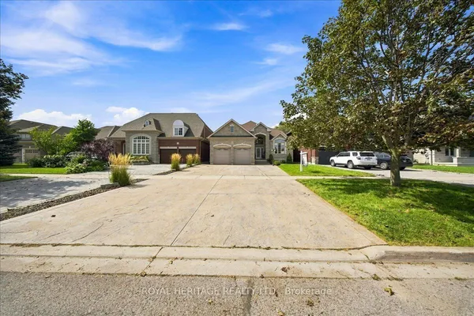
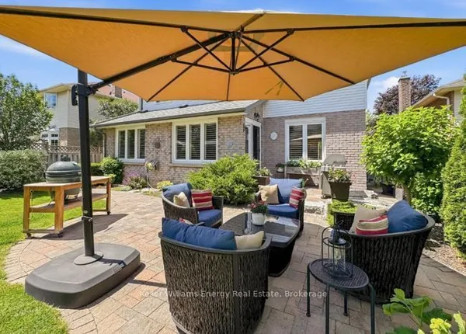
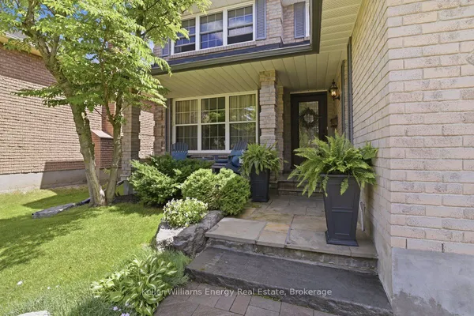
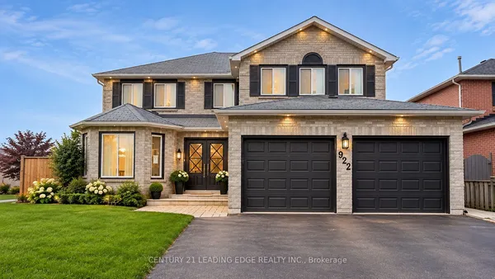
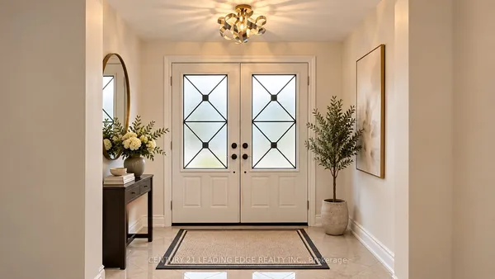
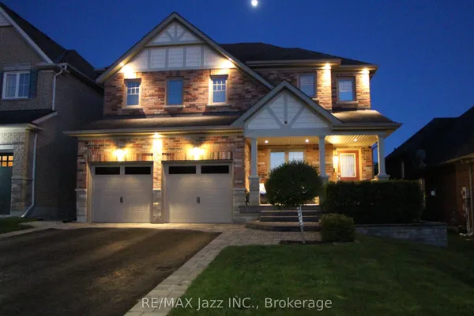
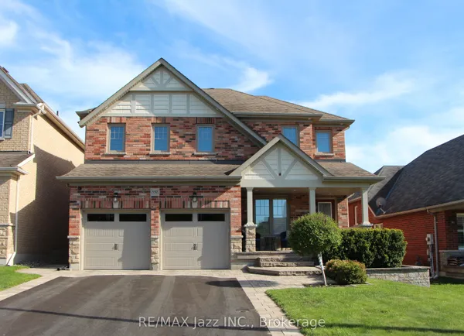
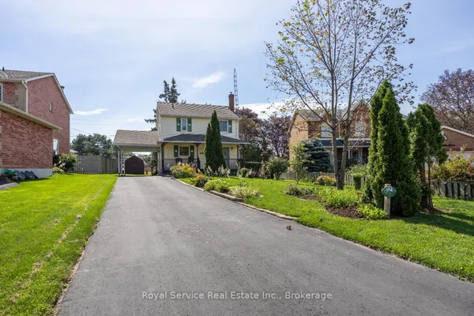
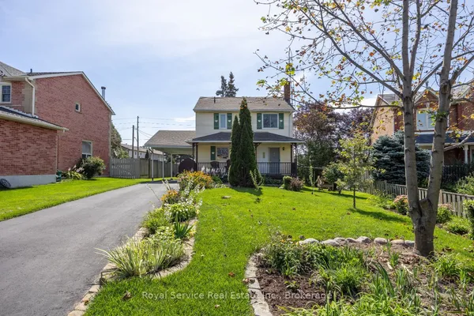
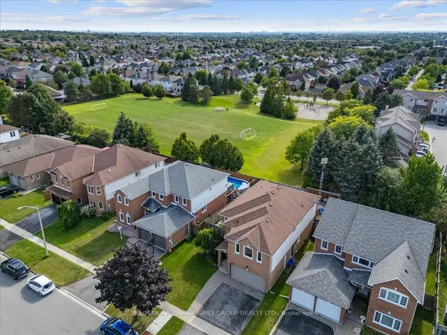
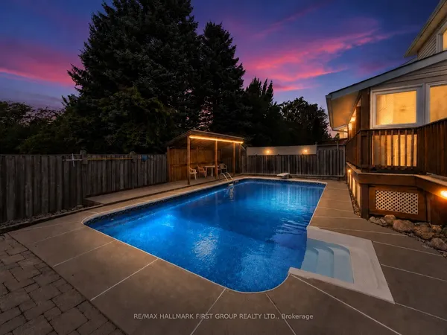
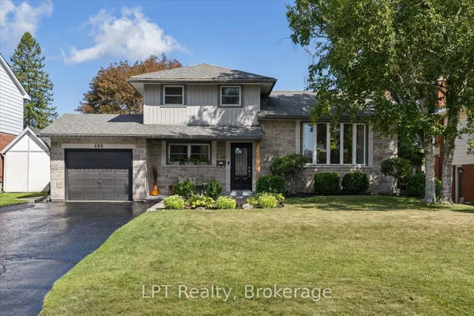
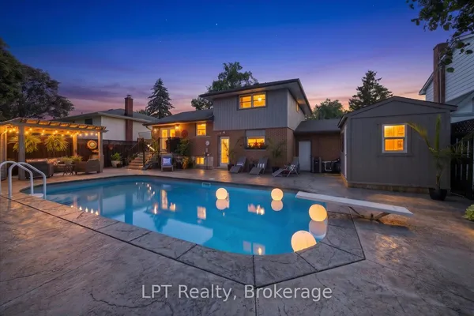
New Northglen detached homes for sale land here first. Save this search and we email you the moment one is listed.
Questions people ask about Northglen
How wide are Northglen lots?
The 1960s and 1970s streets east of Thornton typically run 50 to 65 feet across and 100 feet or more deep, with pie lots on the crescents wider still; the 1990s subdivision west of Thornton is mostly 40-foot frontage. Wide lots invite severance talk, but the zoning and the airport regulations decide whether a second lot is possible.
Do houses near the airport have building restrictions?
Yes. The City's Official Plan applies airport zoning regulations to nearby lands, which cap building height and can affect additions, and provincial guidance on land use near airports shapes what the City approves. For a typical two-storey addition this rarely bites, but a tall garage loft or a tower-like feature can. Ask planning staff before you design.
Are there many original-owner houses left?
Plenty. Northglen has had low turnover, so a share of listings each year come from estates or from owners downsizing after decades. Those houses tend to be well built and lightly updated, which is the opportunity: budget for kitchens, baths, wiring and windows, and check that any past work was permitted.
About Northglen
Nearby neighbourhoods
Across Oshawa
Right now in Oshawa
- 2 bedroom condos in Oshawa
- 3 bedroom homes in Oshawa
- 3 bedroom townhouses in Oshawa
- 4 bedroom detached homes in Oshawa
- 4 bedroom homes in Oshawa
- Oshawa homes with basement apartments
- Bungalows in Oshawa
- Oshawa condos under $500,000
- Freehold townhouses in Oshawa
- Oshawa homes $1 million to $1.5 million
- Oshawa homes $700,000 to $1 million
- Oshawa homes under $700,000
- Luxury homes in Oshawa
- New construction homes in Oshawa
- New listings in Oshawa
- Open houses in Oshawa
- Price drops in Oshawa
- Walk-out basement homes in Oshawa
Selling in Northglen?
Sources: oshawa.ca · oshawa.ca · oshawa.ca · oshawa.ca · oshawa.ca · oshawa.ca