
785 Tenth Avenue
Hampton Heights · Hamilton · ON · L8T 2G4
On market 10 days
About this property
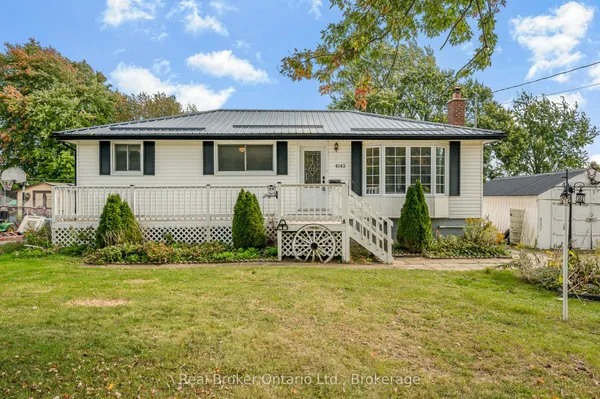
Welcome to 785 Tenth Ave, a beautifully updated four-bedroom home boasting premium finishes and thoughtful improvements throughout. The functional layout features an open-concept kitchen offers welcome anytime a spacious double-car garage and a private separate entrance leading to a fully equipped enhancements include a durable steel roof retrofit for long-term peace of mind. Complete with basement nanny suite, this home offers exceptional convenience, versatility, and potential. Equipped with nearly $35,000 in upgraded high-end appliances, seamlessly connecting to spacious living areas, along with completely renovated, modern bathrooms. Major structural Basement Laundry Roughed-in Ready for second set of Laundry machines
Key facts
Property details
Rooms & baths
Building & utilities
Parking
Lot
Financial
Rooms
10 rooms on 4 level s
| Type | Dimensions | Features |
|---|---|---|
| Main | ||
| Foyer | 19'4" × 9'1" | Hardwood FloorCloset |
| Living Room | 24'7" × 12' | Hardwood FloorFireplace |
| Dining Room | 24'7" × 11'11" | Hardwood FloorWindow |
| Kitchen | 21' × 13'1" | Hardwood FloorW/O To Deck |
| Second | ||
| Primary Bedroom | 17'9" × 16' | Hardwood FloorEnsuite Bath |
| Bedroom 2 | 14'8" × 10'5" | Hardwood FloorWindow |
| Bedroom 3 | 18'3" × 9'6" | Hardwood Floor |
| Bedroom 4 | 12'8" × 15'1" | Hardwood FloorWindow |
| Basement | ||
| Bedroom | 21'2" × 24'8" | Tile FloorWalk-Out |
| Other | ||
| Room | — | |
Mortgage calculator
Location
Market Overview
Hamilton
Listing data provided by the Toronto Regional Real Estate Board (TRREB).
Similar properties




The listing data is provided under copyright by the Toronto Regional Real Estate Board (TRREB). The listing data is deemed reliable but is not guaranteed accurate by TRREB. The trademarks MLS®, Multiple Listing Service® and the associated logos are owned by The Canadian Real Estate Association (CREA) and identify the quality of services provided by real estate professionals who are members of CREA.
Last updated: October 9, 2026.