
128 O'Leary Drive
Meadowlands · Hamilton · ON · L9K 0B8
Listed just now
About this property
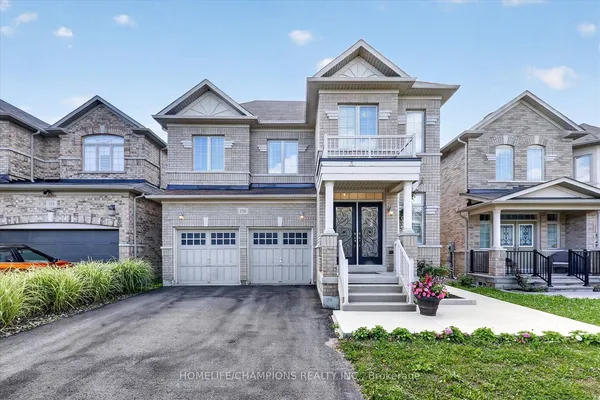
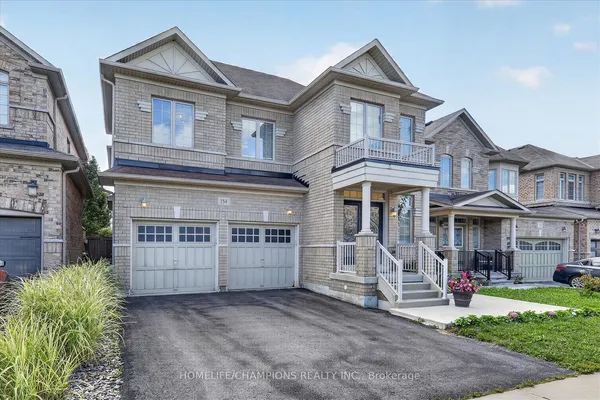
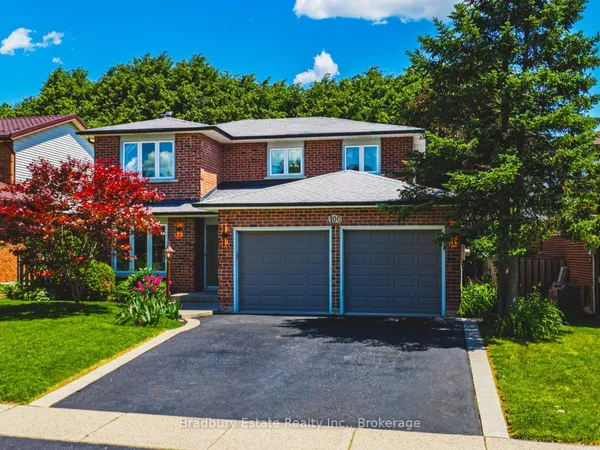
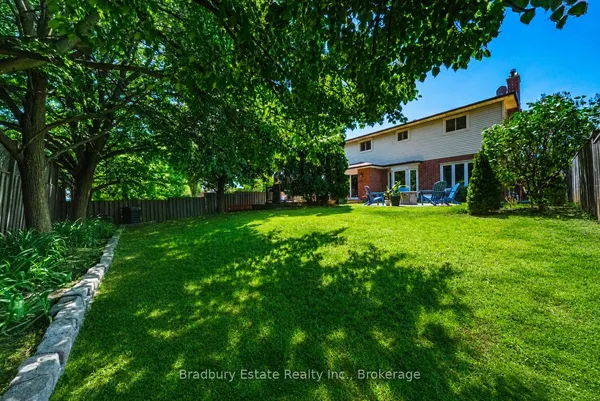
BRIGHT AND WELL-MAINTAINED HOME IN A FAMILY-FRIENDLY NEIGHBOURHOOD. GRAND FOYER WITH SOARING CEILINGS WELCOMES YOU INTO A SPACIOUS, OPEN-CONCEPT MAIN FLOOR WITH ABUNDANT NATURAL LIGHT. MODERN KITCHEN FEATURES UPGRADED CABINETRY, GRANITE COUNTERTOPS, LARGE PANTRY, POT LIGHTING, UNDER-CABINET LIGHTING, AND HIGH-END APPLIANCES. GENEROUSLY SIZED PRIMARY BEDROOM WITH A LUXURIOUS 5-PIECE ENSUITE. WELL-DESIGNED LAYOUT OFFERING COMFORTABLE LIVING SPACES FOR BOTH EVERYDAY FAMILY LIFE AND ENTERTAINING.
Key facts
Property details
Rooms & baths
Building & utilities
Parking
Lot
Financial
Rooms
13 rooms on 2 level s
| Type | Dimensions | Features |
|---|---|---|
| Main | ||
| Kitchen | 18'3" × 20'6" | |
| Dining Room | 11'8" × 11'9" | |
| Pantry | 6'4" × 5'2" | |
| Bathroom | 5'2" × 6'6" | 2 Pc Bath |
| Foyer | 15'2" × 8' | |
| Living Room | 16'10" × 17'5" | |
| Laundry | 12'8" × 5'9" | |
| Second | ||
| Bedroom 4 | 15'11" × 11'2" | |
| Bathroom | 13'5" × 8'10" | 5 Pc Bath |
| Primary Bedroom | 22'3" × 14' | |
| Bedroom 2 | 13'3" × 13' | |
| Bathroom | 12' × 17'11" | 4 Pc Bath |
| Room | 15'1" × 9'11" | |
Mortgage calculator
Location
Market Overview
Hamilton
Listing data provided by the Toronto Regional Real Estate Board (TRREB).
Similar properties


The listing data is provided under copyright by the Toronto Regional Real Estate Board (TRREB). The listing data is deemed reliable but is not guaranteed accurate by TRREB. The trademarks MLS®, Multiple Listing Service® and the associated logos are owned by The Canadian Real Estate Association (CREA) and identify the quality of services provided by real estate professionals who are members of CREA.
Last updated: October 8, 2026.