
515 Berkindale Drive
Riverdale · Hamilton · ON · L8E 5B7
Listed just now
About this property
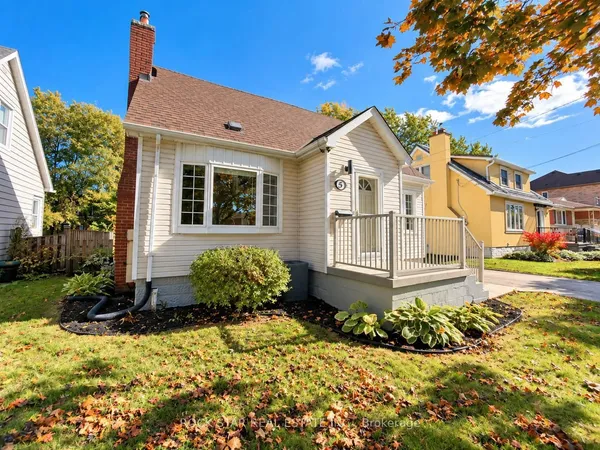
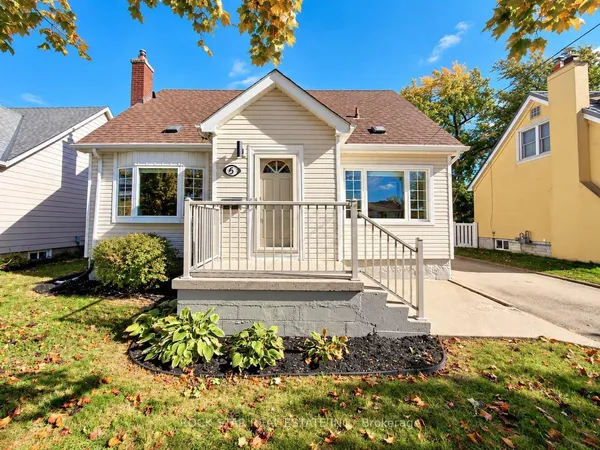
Welcome home! This beautifully maintained 4-level backsplit is set in a mature, family-friendly area close to parks, schools, shopping and everyday conveniences. From the great curb appeal and beautifully landscaped yard to the attached garage, the pride of ownership is evident from the moment you arrive.Inside, you'll find an updated kitchen, renovated bathrooms, three spacious bedrooms upstairs and a bright family room that's perfect for relaxing or entertaining. The finished lower level adds even more flexibility with a large bedroom and plenty of storage - ideal for guests, a home office, gym or additional living space.Recent updates include the electrical panel (2026) and windows (2021), along with a built-in outdoor security system. Enjoy easy access to Eastgate Square, Queenston Road, parks, recreation and major commuter routes.Well maintained, move-in ready and offering great value. Come see why this one feels like home!
Key facts
Property details
Rooms & baths
Building & utilities
Parking
Lot
Financial
Mortgage calculator
Location
Market Overview
Hamilton
Listing data provided by the Toronto Regional Real Estate Board (TRREB).
Similar properties






The listing data is provided under copyright by the Toronto Regional Real Estate Board (TRREB). The listing data is deemed reliable but is not guaranteed accurate by TRREB. The trademarks MLS®, Multiple Listing Service® and the associated logos are owned by The Canadian Real Estate Association (CREA) and identify the quality of services provided by real estate professionals who are members of CREA.
Last updated: October 8, 2026.