
38 GARSIDE Avenue S
Bartonville · Hamilton · ON · L8K 2V6
On market 32 days
About this property
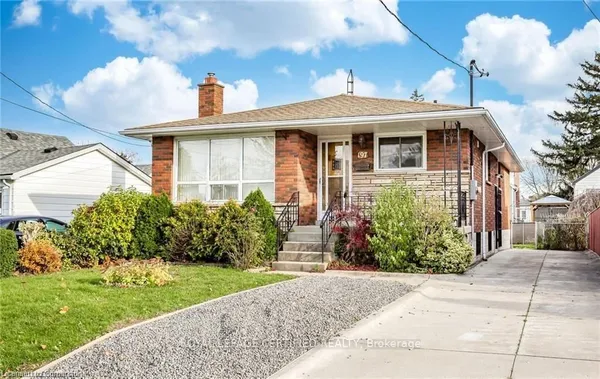
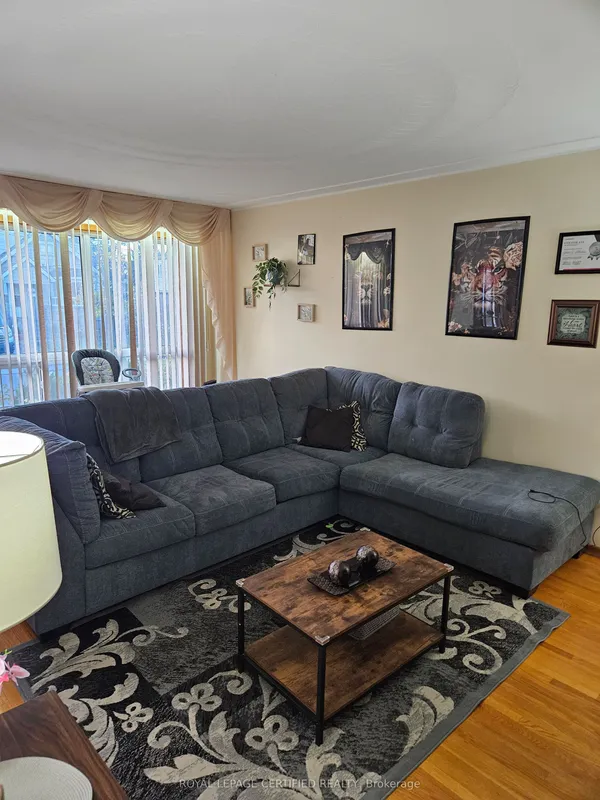
Welcome to this beautifully maintained 3-bedroom, 2-full-bathroom brick home, ideally situated on a quiet, family-friendly street with ample parking and a detached garage. Lovingly cared for over the years, this home offers a warm and inviting layout featuring an open-concept kitchen and dining area, plus a spacious living room perfect for everyday living and entertaining. A separate side entrance provides convenient access to the lower level, featuring a large recreation room and full bathroom, offering excellent additional living space for a growing family, guests, or a home office. Enjoy an ideal location just steps from parks and schools and minutes to trendy Ottawa Street with its fantastic restaurants, cafés and shops. Easy access to the Red Hill Valley Parkway and Lincoln M. Alexander Parkway makes commuting throughout Hamilton a breeze. A wonderful opportunity in a convenient and welcoming neighbourhood!
Key facts
Property details
Rooms & baths
Building & utilities
Parking
Lot
Financial
Rooms
11 rooms on 4 level s
| Type | Dimensions | Features |
|---|---|---|
| Main | ||
| Living Room | 11'7" × 21' | |
| Dining Room | 10'8" × 12'10" | |
| Kitchen | 9' × 12'10" | |
| Bedroom | 8'8" × 13'6" | |
| Bathroom | 0' × 0' | 4 Pc Bath |
| Second | ||
| Primary Bedroom | 10'2" × 14'2" | |
| Bedroom | 12'7" × 10'2" | |
| Basement | ||
| Recreation | 20'1" × 21'11" | |
| Bathroom | 0' × 0' | 3 Pc Bath |
| Laundry | 9'2" × 9'10" | |
| Other | ||
| Room | — | |
Mortgage calculator
Location
Market Overview
Hamilton
Listing data provided by the Toronto Regional Real Estate Board (TRREB).
Similar properties
The listing data is provided under copyright by the Toronto Regional Real Estate Board (TRREB). The listing data is deemed reliable but is not guaranteed accurate by TRREB. The trademarks MLS®, Multiple Listing Service® and the associated logos are owned by The Canadian Real Estate Association (CREA) and identify the quality of services provided by real estate professionals who are members of CREA.
Last updated: October 11, 2026.