
197 Craigroyston Road
Bartonville · Hamilton · ON · L8K 3K2
Listed yesterday
About this property
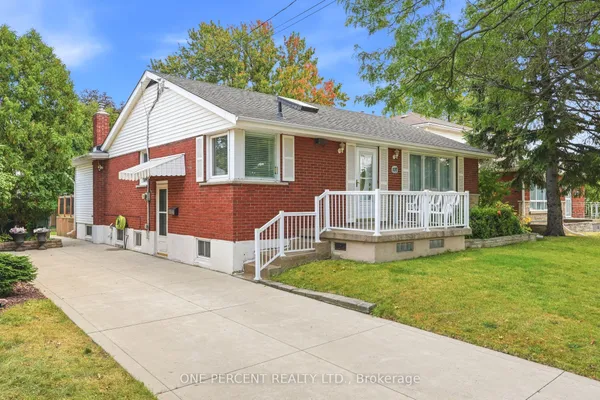
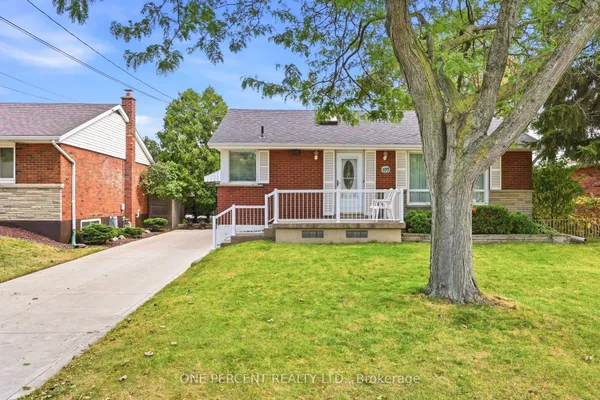
Income producing ,Solid Custom Built Brick, 3+1 Bedroom Bungalow in a Sought-After Neighbourhood with 2 Full Baths. Huge Kitchen with Stackable Separate Laundry. Oak Hardwood Flooring, All 3 good sized Bedrooms and Living/Dining. This home has a Finished Basement Apartment with Partial Unfinished Space to create another Rental Unit. The Basement is already rented to a nice small Family, willing to stay. Driveway may accommodate upto 5 Cars.Possible to create another rental unit in the basement . Upgraded Electrical Panel 200Amps. Don't Miss Out this incredible Opportunity to Own a Desireable Bungalow in a Prime Location.
Key facts
Property details
Rooms & baths
Building & utilities
Parking
Lot
Financial
Rooms
11 rooms on 3 level s
| Type | Dimensions | Features |
|---|---|---|
| Main | ||
| Living Room | 19'8" × 13'7" | Hardwood FloorLarge Window |
| Kitchen | 8' × 13' | Ceramic FloorWindow |
| Dining Room | 13'7" × 19'8" | Hardwood FloorCombined w/Living |
| Primary Bedroom | 14'2" × 13'1" | Hardwood FloorWindow |
| Bedroom 2 | 13'1" × 11'5" | Hardwood FloorWindow |
| Bedroom 3 | 13'1" × 11'5" | Hardwood FloorWindow |
| Ground | ||
| Kitchen | 8'2" × 10'4" | Ceramic Floor |
| Basement | ||
| Kitchen | 8'2" × 10'4" | |
| Living Room | 13'7" × 19'4" | |
| Bedroom | 13'1" × 11'5" | |
| Other | 20'4" × 13'7" | |
Mortgage calculator
Location
Market Overview
Hamilton
Listing data provided by the Toronto Regional Real Estate Board (TRREB).
Similar properties
The listing data is provided under copyright by the Toronto Regional Real Estate Board (TRREB). The listing data is deemed reliable but is not guaranteed accurate by TRREB. The trademarks MLS®, Multiple Listing Service® and the associated logos are owned by The Canadian Real Estate Association (CREA) and identify the quality of services provided by real estate professionals who are members of CREA.
Last updated: October 11, 2026.