
139 Garside Avenue S
Bartonville · Hamilton · ON · L8K 2W1
On market 58 days
About this property
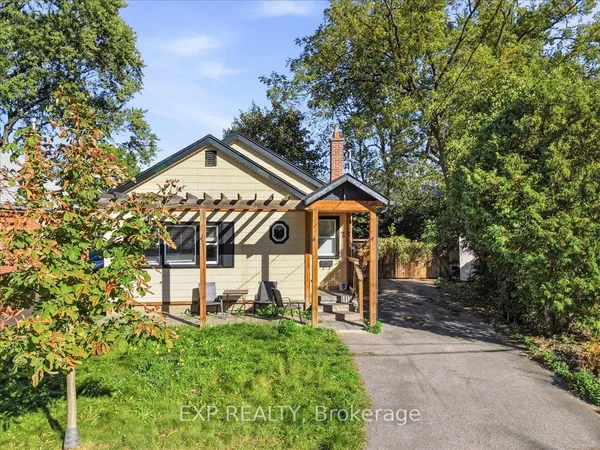
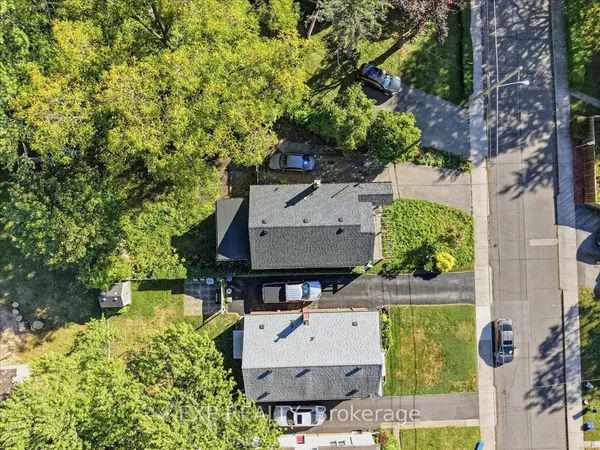
Beautifully renovated from top to bottom, this stunning 3-bedroom, 2.5-bathroom home seamlessly blends timeless character with modern luxury. A freshly painted exterior (2018), Double-hung Windows (2018), Elegant Crown Moulding, Hardwood Floors, plaster ceilings, and designer finishes create exceptional appeal throughout. The chef-inspired, eat-in kitchen (2019) features a breakfast bar, quartz countertops, matching backsplash, SS appliances, and a 6-burner gas stove. A 2-pc Main Floor bath (2019) adds convenience. An added family room (2019) has a soaring wood-vaulted ceiling, electric fireplace, and walkout to the back yard creates a cozy retreat. Upstairs enjoy three spacious bedrooms and an updated 4-pc bath. The finished basement adds a comfortable recreation room with newly crafted stairs, a gas fireplace, stylish 3-piece bath, double sink Laundry/Utility area (all 2019). Step outside to your own private garden oasis with glass-railed covered deck (2019), wisteria-covered patio, lush perennial gardens, mature trees, a charming She Shed and an impressive 1-storey Barn-style Workshop with electricity and attic storage (both 2013). Thoughtfully updated throughout, this move-in-ready home offers an exceptional lifestyle inside and out. Washer 2025. Roof 2024, Water Heater 2021, Generator 2019, HVAC 2013, Dryer 2012. Elec. 100-amp 2005.RSA **INTERBOARD LISTING: CORNERSTONE ASSOCIATION OF REALTORS**
Key facts
Property details
Rooms & baths
Building & utilities
Parking
Lot
Financial
Mortgage calculator
Location
Market Overview
Hamilton
Listing data provided by the Toronto Regional Real Estate Board (TRREB).
Similar properties
The listing data is provided under copyright by the Toronto Regional Real Estate Board (TRREB). The listing data is deemed reliable but is not guaranteed accurate by TRREB. The trademarks MLS®, Multiple Listing Service® and the associated logos are owned by The Canadian Real Estate Association (CREA) and identify the quality of services provided by real estate professionals who are members of CREA.
Last updated: October 11, 2026.