 Randy Miller
For Sale · MLS® X13674878
$720,000
For Sale
139 Garside Avenue S
Bartonville · Hamilton · ON · L8K 2W1
3 beds
3 baths
2 parking
Detached
Separate entrance
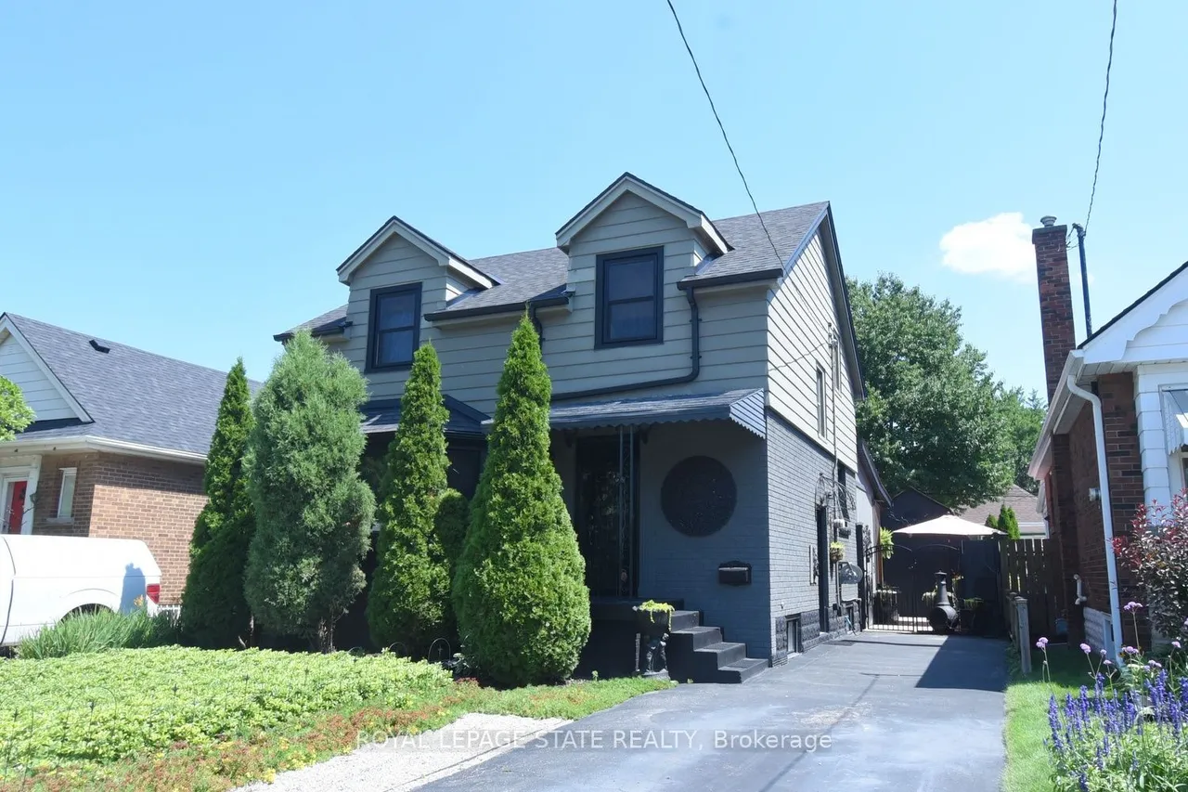
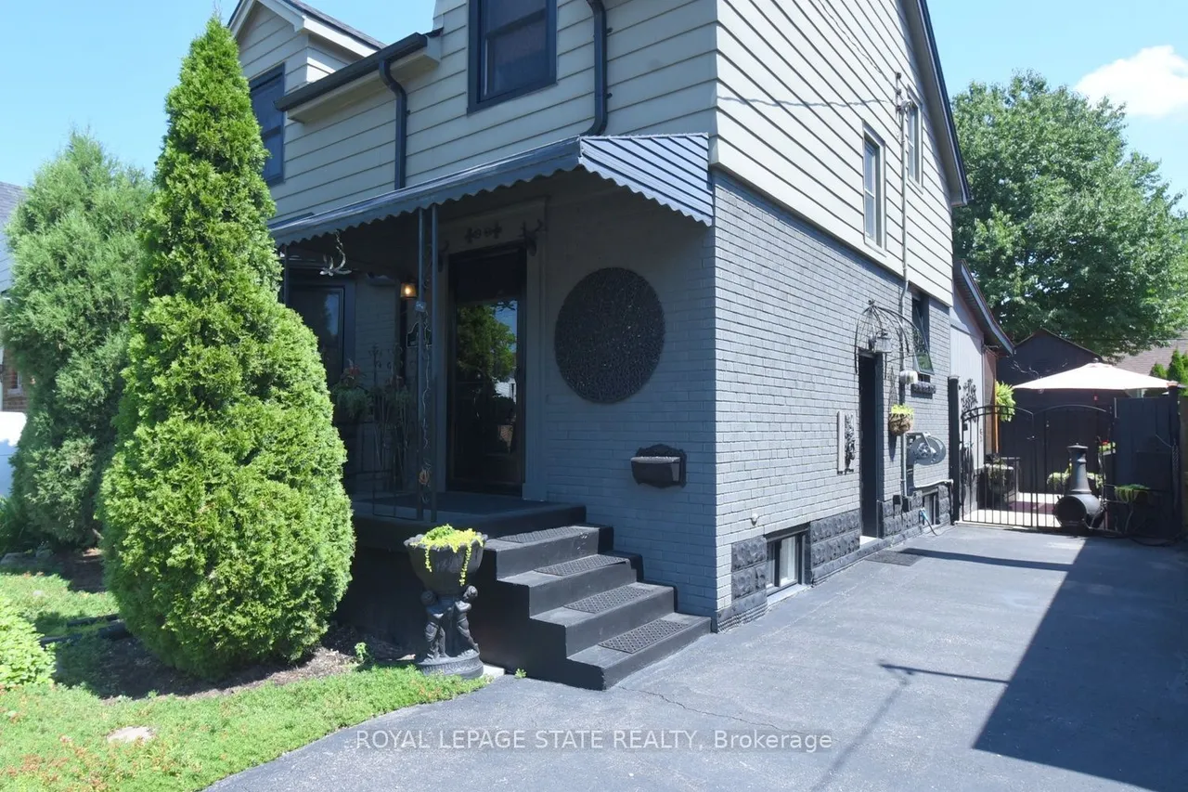
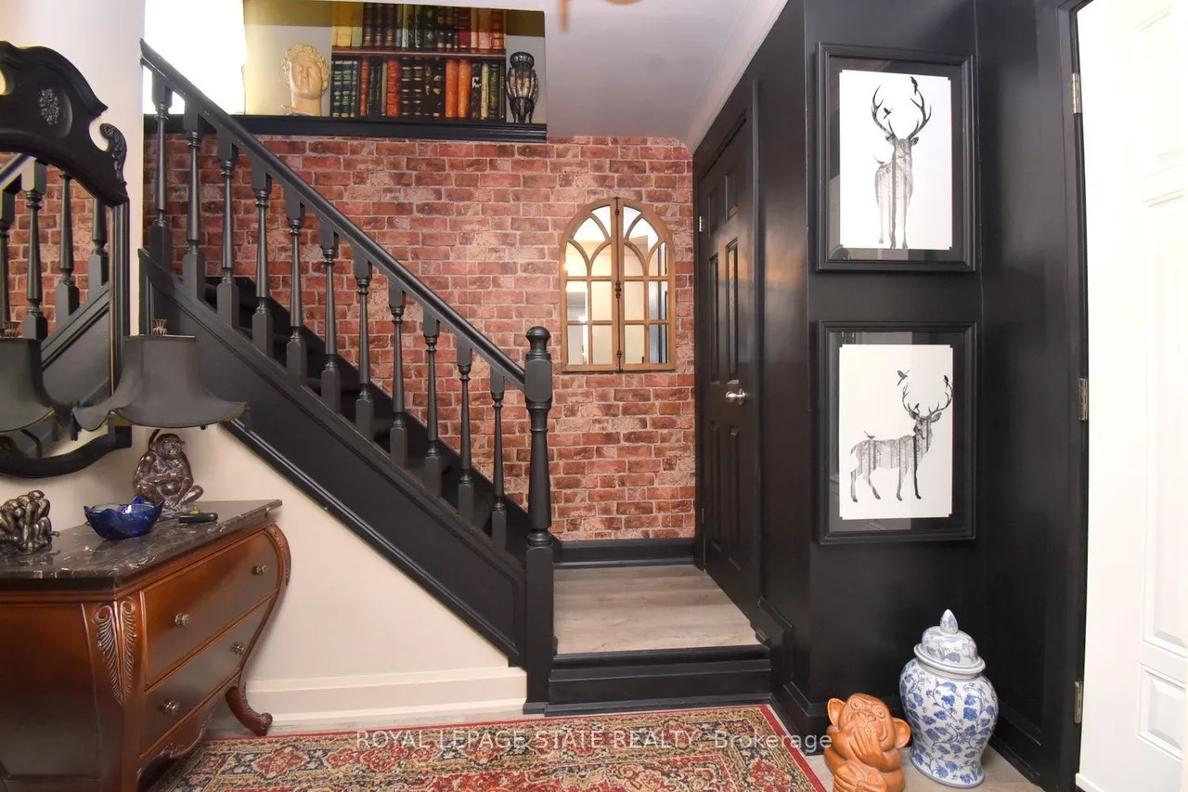
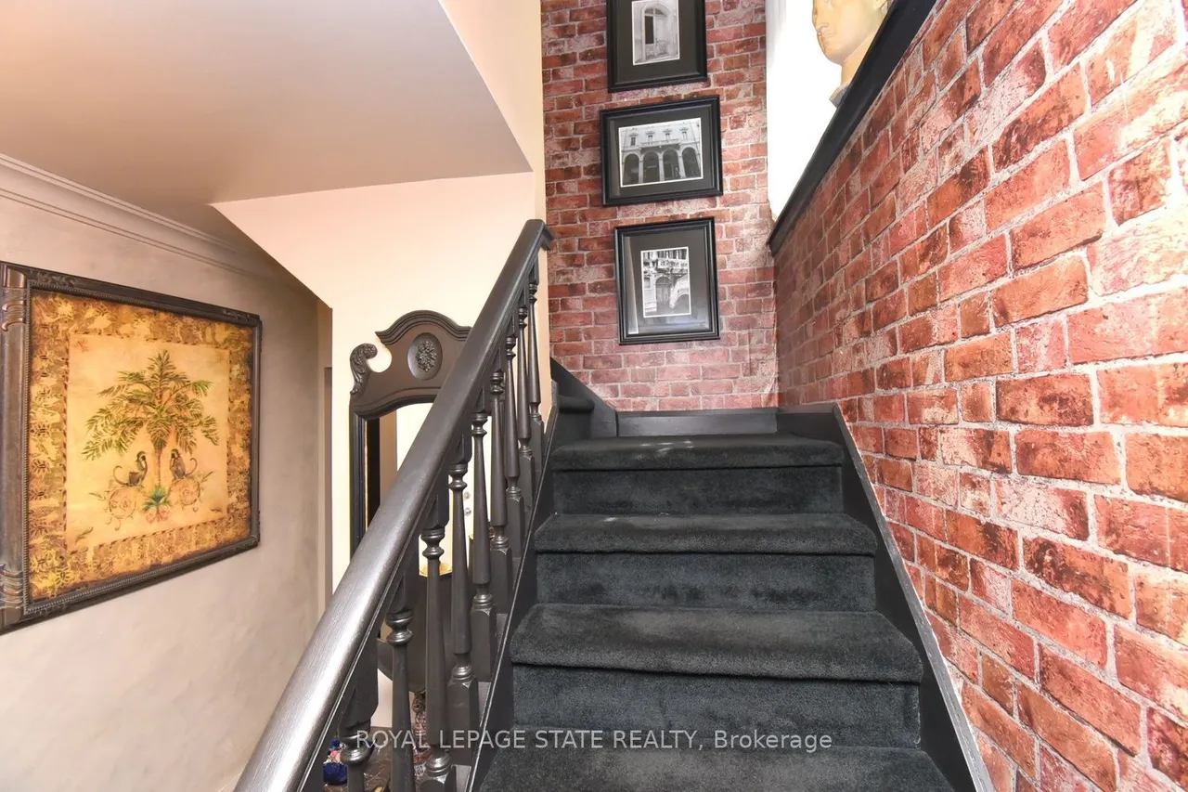
Beautifully renovated from top to bottom, this stunning 3-bedroom, 2.5-bathroom home seamlessly blends timeless character with modern luxury. A freshly painted exterior (2018), Double-hung Windows (2018), Elegant Crown Moulding, Hardwood Floors, plaster ceilings, and designer finishes create exceptional appeal throughout. The chef-inspired, eat-in kitchen (2019) features a breakfast bar, quartz countertops, matching backsplash, SS appliances, and a 6-burner gas stove. A 2-pc Main Floor bath (2019) adds convenience. An added family room (2019) has a soaring wood-vaulted ceiling, electric fireplace, and walkout to the back yard creates a cozy retreat. Upstairs enjoy three spacious bedrooms and an updated 4-pc bath. The finished basement adds a comfortable recreation room with newly crafted stairs, a gas fireplace, stylish 3-piece bath, double sink Laundry/Utility area (all 2019). Step outside to your own private garden oasis with glass-railed covered deck (2019), wisteria-covered patio,
Type
Detached · 2-Storey
Size
1,500–2,000 sqft
Lot
37 ft frontage
Age
51-99
Taxes
$5,016/yr
Basement
Finished, Full, Separate Entrance

Randy Miller
Broker of Record
Urban Avenue Realty Ltd.
647-492-9229 · randy@urbanavenue.ca
Scan for full details + every photo
MLS® X13674878
· Listing courtesy of ROYAL LEPAGE STATE REALTY · October 11, 2026
Toronto Regional Real Estate Board (TRREB) assumes no responsibility for the accuracy of any information shown. The information provided herein must only be used by consumers that have a bona fide interest in the purchase, sale or lease of real estate and may not be used for any commercial purpose or any other purpose.
The listing data is provided under copyright by the Toronto Regional Real Estate Board (TRREB). The listing data is deemed reliable but is not guaranteed accurate by TRREB. The trademarks MLS®, Multiple Listing Service® and the associated logos are owned by The Canadian Real Estate Association (CREA) and identify the quality of services provided by real estate professionals who are members of CREA.
Toronto Regional Real Estate Board (TRREB) assumes no responsibility for the accuracy of any information shown. The information provided herein must only be used by consumers that have a bona fide interest in the purchase, sale or lease of real estate and may not be used for any commercial purpose or any other purpose.
The listing data is provided under copyright by the Toronto Regional Real Estate Board (TRREB). The listing data is deemed reliable but is not guaranteed accurate by TRREB. The trademarks MLS®, Multiple Listing Service® and the associated logos are owned by The Canadian Real Estate Association (CREA) and identify the quality of services provided by real estate professionals who are members of CREA.