
1109 Millwood Avenue, Unit 103
810 - Brockville · Brockville · ON · K6V 0C7
On market 98 days
About this property
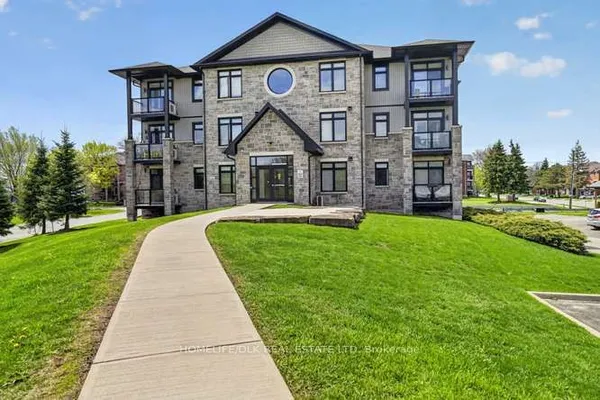
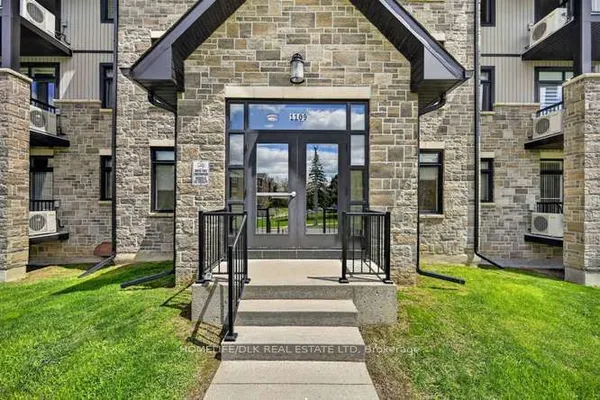
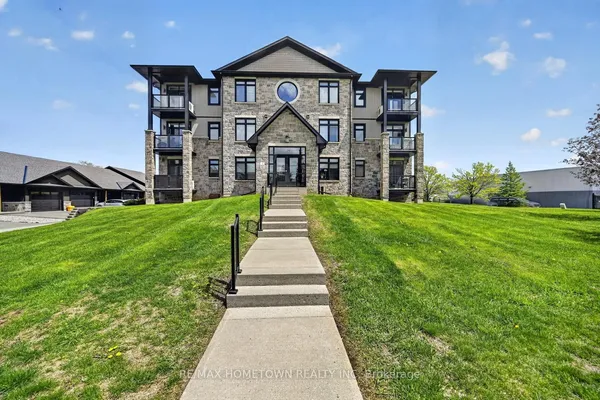
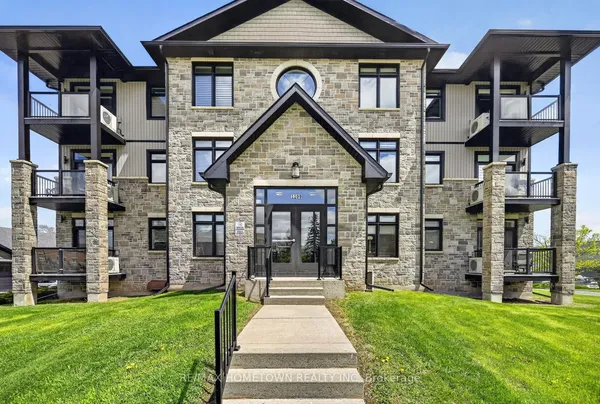
Welcome to a carefree lifestyle in a well managed and stylish luxury building. This bright and spacious open concept, two bedroom, two bathroom condo boasts nine foot ceilings and oversized windows that draw in plenty of natural light even on those dreary winter days. It's conveniently located near shopping, restaurants, recreation and parks in Brockville's North End. You will love the warmth underfoot of the in-floor radiant heat and the convenience of in-suite laundry and secure underground parking. The A/C and air handler were just cleaned and serviced and an upgraded thermostat installed and programmed. There is nothing to do except move in, relax, and enjoy your morning coffee on your private balcony. There is even a secure locker on the garage level to throw your luggage into when you're back from your winter getaway. This suite was recently repainted and new insulated blinds installed. Book your private showing today.
Key facts
Property details
Rooms & baths
Parking
Condo details
Financial
Features & amenities
Interior
Amenities
Rooms
9 rooms on 1 level
| Type | Dimensions | Features |
|---|---|---|
| Main | ||
| Foyer | 13'6" × 5'8" | |
| Living Room | 15'6" × 13' | |
| Dining Room | 12'8" × 9'3" | |
| Kitchen | 12'8" × 9' | |
| Primary Bedroom | 17'4" × 12' | |
| Bathroom | 9'9" × 5'5" | 3 Pc Ensuite |
| Bedroom 2 | 11'7" × 13' | |
| Bathroom | 9'3" × 9'1" | 4 Pc Bath |
| Laundry | 9'1" × 7'7" | |
Mortgage calculator
Location
Market Overview
Brockville
Listing data provided by the Toronto Regional Real Estate Board (TRREB).
Similar properties
The listing data is provided under copyright by the Toronto Regional Real Estate Board (TRREB). The listing data is deemed reliable but is not guaranteed accurate by TRREB. The trademarks MLS®, Multiple Listing Service® and the associated logos are owned by The Canadian Real Estate Association (CREA) and identify the quality of services provided by real estate professionals who are members of CREA.
Last updated: October 8, 2026.