
109 King Street E, Unit 904
810 - Brockville · Brockville · ON · K6V 1B8
On market 100 days
About this property
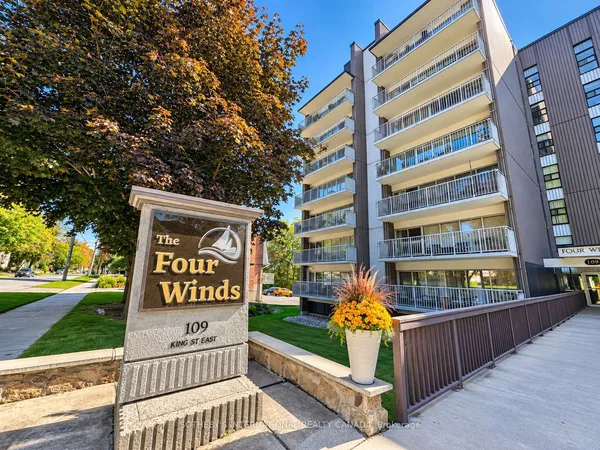
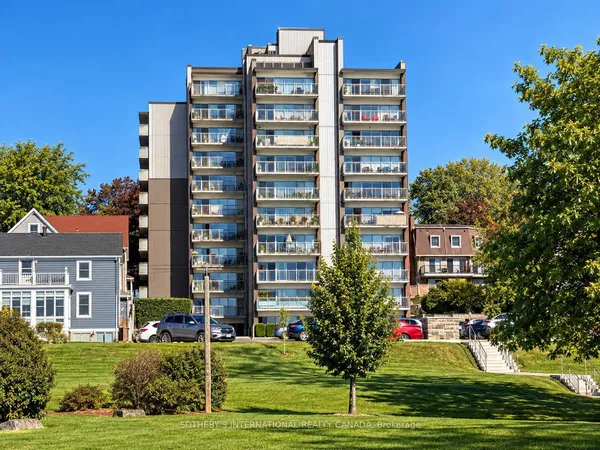
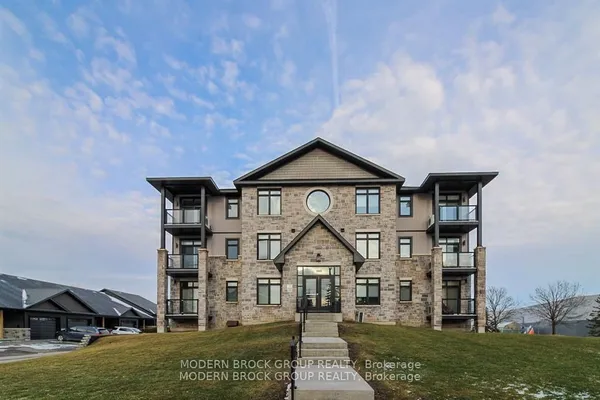
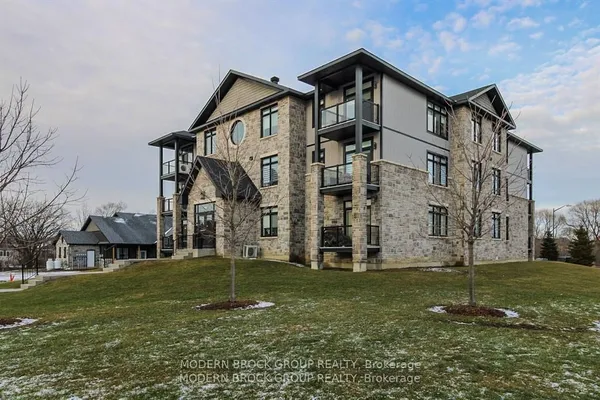
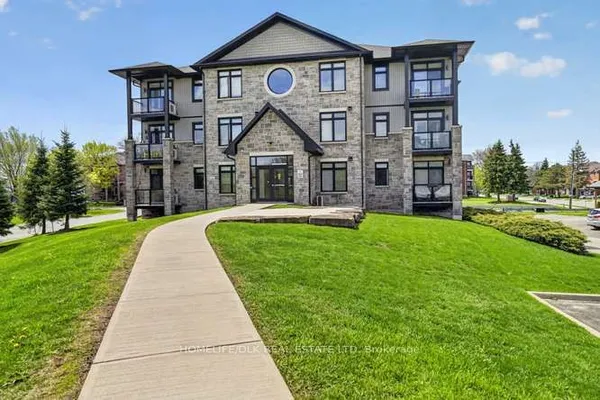
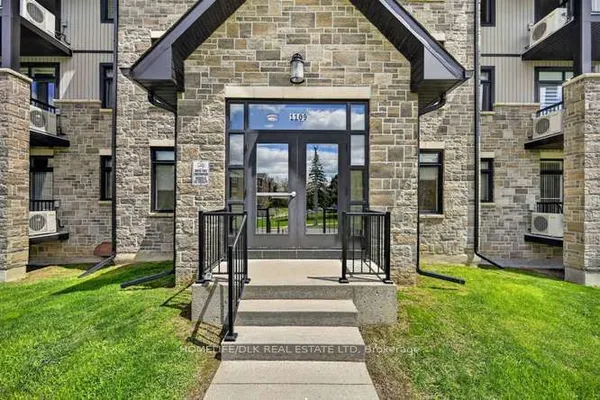
Welcome to this beautifully updated 2-bedroom, 2-bathroom condo in the highly sought-after Four Winds building, offering comfortable, low-maintenance living in a prime downtown location. Enjoy the convenience of being within walking distance to shopping, restaurants, parks, the scenic St. Lawrence River, and a variety of everyday amenities. Inside, you'll find tasteful updates throughout, including new flooring, trim, and modern lighting that create a fresh, inviting atmosphere. The well-appointed kitchen is both functional and efficient, featuring ample counter space, a pantry for added storage, and all appliances included. The well-designed layout offers two comfortable bedrooms, including a primary suite complete with a walk-through closet leading to a convenient 2-piece ensuite. The main full bathroom provides added comfort for guests or family members. Step outside to your north-facing balcony, the perfect place to enjoy your morning coffee or unwind at the end of the day. A wall-mounted air conditioning unit helps keep the space comfortable during the warmer months. This secure, fob-entry building offers an excellent selection of amenities, including a welcoming residents' lounge for entertaining, a fitness room, and a refreshing outdoor in-ground pool. Parking and a dedicated storage unit are also included, adding even more value and convenience. Whether you're a first-time buyer, downsizer, or investor, this move-in-ready condo offers an exceptional opportunity to enjoy downtown living in one of the area's most desirable condominium communities.
Key facts
Property details
Rooms & baths
Parking
Condo details
Financial
Features & amenities
Interior
Rooms
7 rooms on 1 level
| Type | Dimensions | Features |
|---|---|---|
| Main | ||
| Living Room | 10'2" × 18' | |
| Dining Room | 9' × 8'6" | |
| Kitchen | 9'8" × 8'8" | |
| Bedroom | 11'6" × 11'1" | |
| Bedroom | 11'7" × 8'10" | |
| Bathroom | 0' × 0' | 3 Pc Bath |
| Bathroom | 0' × 0' | 2 Pc Ensuite |
Mortgage calculator
Location
Market Overview
Brockville
Listing data provided by the Toronto Regional Real Estate Board (TRREB).
Similar properties
The listing data is provided under copyright by the Toronto Regional Real Estate Board (TRREB). The listing data is deemed reliable but is not guaranteed accurate by TRREB. The trademarks MLS®, Multiple Listing Service® and the associated logos are owned by The Canadian Real Estate Association (CREA) and identify the quality of services provided by real estate professionals who are members of CREA.
Last updated: October 8, 2026.