
1109 Millwood Avenue
810 - Brockville · Brockville · ON · K6V 0C7
On market 146 days
About this property
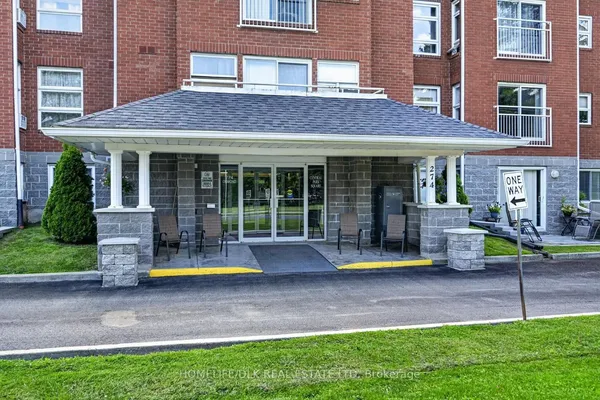
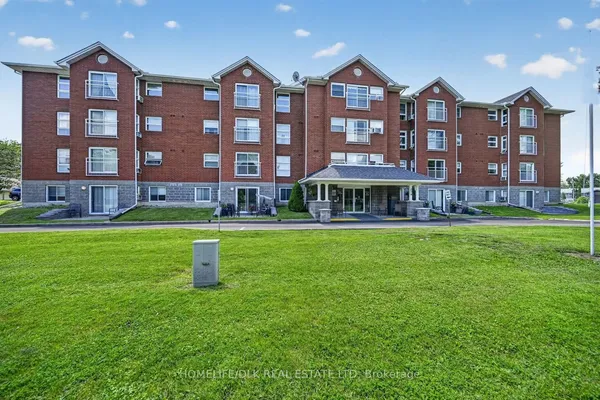
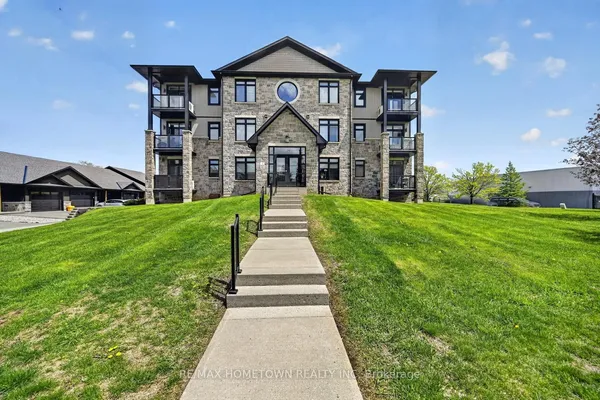
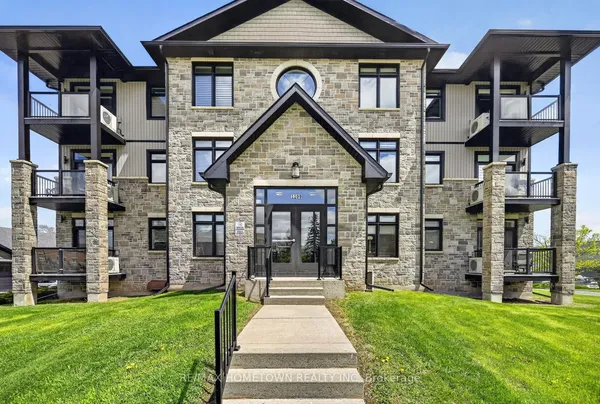
Welcome to 1109 Millwood Ave, Unit 104. This absolutely gorgeous 2 bedroom 2 bath ground floor condo is perfect for those looking to downsize or young professionals looking for a more carefree lifestyle. Built in 2016 this north end condo building provides easy level access from the rear parking lot and is close to shopping, parks, schools and public transit. The condo itself boasts hardwood floors throughout the main level, 9' ceilings with open concept kitchen/living room/dining room, with granite counter tops in the kitchen. Two good size bedrooms, the primary bedroom is complete a walkin closet and a 3pc ensuite with a walk-in shower. This unit offers plenty of storage between the utility room/in unit laundry room as well as additional locker storage. It also comes with an included underground parking space. Come check out 1109 Millwood Unit 104, you won't be disappointed.
View virtual tour →Key facts
Property details
Rooms & baths
Building & utilities
Parking
Condo details
Financial
Inclusions & exclusions
Features & amenities
Interior
Accessibility
Mortgage calculator
Location
Cross street: Parkedale
Market Overview
Brockville
Listing data provided by the Toronto Regional Real Estate Board (TRREB).
Similar properties
The listing data is provided under copyright by the Toronto Regional Real Estate Board (TRREB). The listing data is deemed reliable but is not guaranteed accurate by TRREB. The trademarks MLS®, Multiple Listing Service® and the associated logos are owned by The Canadian Real Estate Association (CREA) and identify the quality of services provided by real estate professionals who are members of CREA.
Last updated: October 8, 2026.