
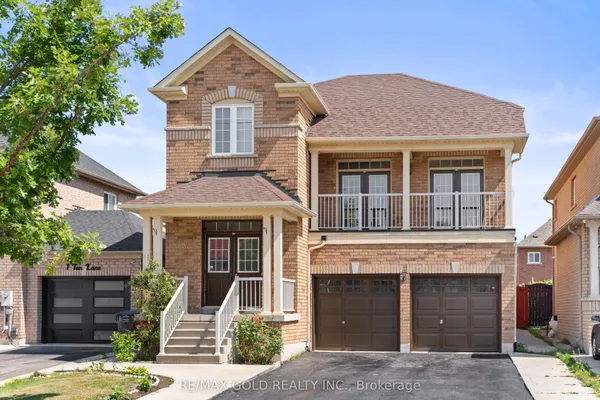
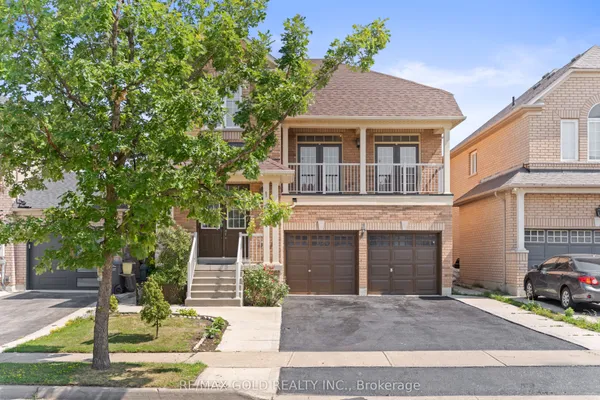
5 Nimrod Crescent
Westgate · Brampton · ON · L6S 4T9
On market 2 days
About this property
Beautiful, & Bright Home With Great Curb Appeal In Desirable Family-Oriented Neighbourhood. Spacious, Functional Layout. Quality Hardwood Floors On Main Plus Upgraded Bedroom Basement. Bathrooms. Legal2Kitchen 0/L Pleasant & Private Landscaped Gardens With Mature Trees & Shrubs. Spacious Cedar Deck 12'X30' With Excellent Privacy. Great Location Close To Schools, Parks, Shopping, Transit, Hospital & Highways.
Key facts
Property details
Rooms & baths
Building & utilities
Parking
Lot
Financial
Rooms
11 rooms on 3 level s
| Type | Dimensions | Features |
|---|---|---|
| Main | ||
| Dining Room | 11'5" × 9'6" | Hardwood FloorCrown Moulding |
| Living Room | 15'1" × 11'2" | Hardwood FloorCrown Moulding |
| Kitchen | 12' × 11' | Tile FloorEat-in Kitchen |
| Family Room | 15'11" × 10'11" | Hardwood FloorFireplace |
| Second | ||
| Primary Bedroom | 17'5" × 11' | LaminateWalk-In Closet(s) |
| Bedroom 2 | 10'1" × 10'1" | LaminateCloset |
| Bedroom 3 | 10'1" × 9'10" | LaminateCloset |
| Basement | ||
| Bedroom 4 | 13'6" × 9'6" | LaminateCloset |
| Bedroom 5 | 9'7" × 8'8" | LaminateCloset |
| Living Room | 18'2" × 10'1" | LaminateWindow |
| Kitchen | 11' × 11'6" | Laminate |
Mortgage calculator
Location
Market Overview
Brampton
Listing data provided by the Toronto Regional Real Estate Board (TRREB).
Similar properties




The listing data is provided under copyright by the Toronto Regional Real Estate Board (TRREB). The listing data is deemed reliable but is not guaranteed accurate by TRREB. The trademarks MLS®, Multiple Listing Service® and the associated logos are owned by The Canadian Real Estate Association (CREA) and identify the quality of services provided by real estate professionals who are members of CREA.
Last updated: October 8, 2026.