
106 Heartleaf Crescent
Fletcher's Meadow · Brampton · ON · L7A 2B9
Listed just now
About this property
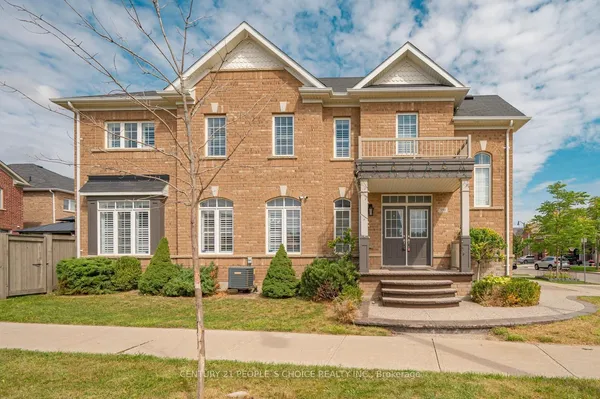
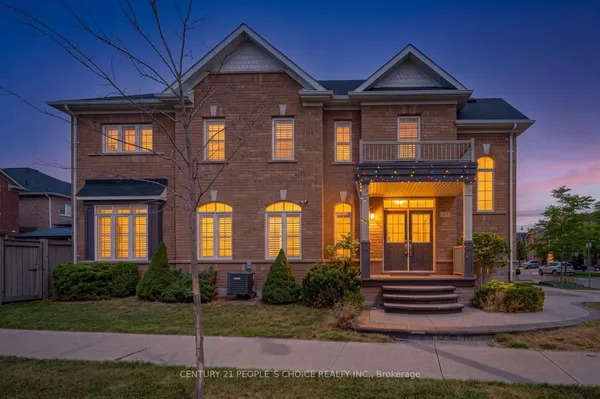
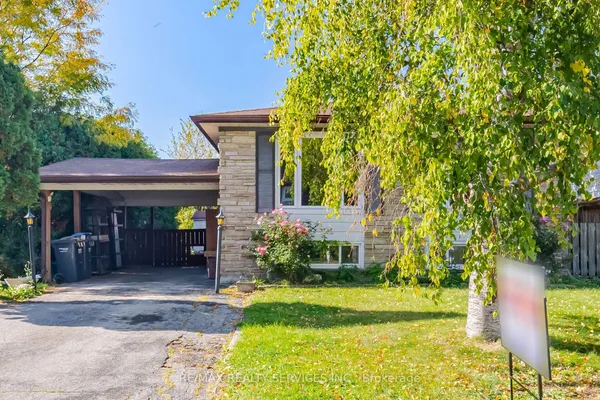
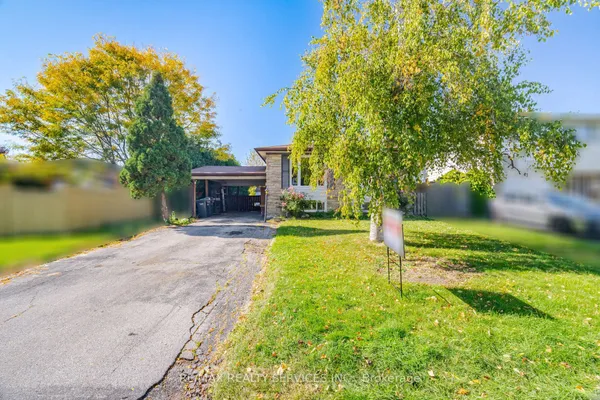
Welcome to 106 Heartleaf Cres! Beautifully renovated and thoughtfully updated, this detached home in desirable Fletcher's Meadow offers a fresh, modern feel with a spacious and functional layout. The main floor features a welcoming living and dining area, along with a beautifully refreshed kitchen showcasing repainted cabinetry, stainless steel appliances, generous storage and a bright breakfast area with a walk-out to the private, newly landscaped backyard. New flooring and fresh paint throughout create a clean, contemporary feel, while recent improvements including a new A/C unit, refreshed driveway and updated exhaust fan add to the home's comfort and convenience.Upstairs, the spacious primary suite features a 5-piece ensuite and walk-in closet, complemented by two additional bedrooms and a full bathroom. The finished basement offers two additional rooms, providing flexible space for a home office, recreation room or additional living space. Conveniently located close to schools, parks, shopping and everyday amenities, with a garage and expanded parking. A beautifully refreshed home offering comfort, style and exceptional family living in a sought-after Brampton neighbourhood
Key facts
Property details
Rooms & baths
Building & utilities
Parking
Lot
Financial
Rooms
12 rooms on 3 level s
| Type | Dimensions | Features |
|---|---|---|
| Main | ||
| Foyer | 9'8" × 4'8" | Tile FloorCloset |
| Living Room | 11'3" × 9'7" | Combined w/DiningLaminate |
| Dining Room | 11'3" × 10'3" | Combined w/LivingLaminate |
| Kitchen | 8'3" × 10'11" | Tile FloorStainless Steel Appl |
| Breakfast | 8'7" × 8'11" | Combined w/KitchenTile Floor |
| Second | ||
| Primary Bedroom | 14'4" × 13'3" | Hardwood Floor4 Pc Ensuite |
| Bedroom 2 | 9'10" × 10'6" | Hardwood FloorWindow |
| Bedroom 3 | 9'10" × 8'6" | Hardwood FloorWindow |
| Basement | ||
| Recreation | 10'2" × 12'10" | Tile Floor |
| Bedroom 4 | 9'1" × 9'6" | Tile FloorCloset |
| Den | 7'8" × 7'1" | Enclosed |
| Bedroom | — | |
Mortgage calculator
Location
Market Overview
Brampton
Listing data provided by the Toronto Regional Real Estate Board (TRREB).
Similar properties


The listing data is provided under copyright by the Toronto Regional Real Estate Board (TRREB). The listing data is deemed reliable but is not guaranteed accurate by TRREB. The trademarks MLS®, Multiple Listing Service® and the associated logos are owned by The Canadian Real Estate Association (CREA) and identify the quality of services provided by real estate professionals who are members of CREA.
Last updated: October 8, 2026.