
20 Washburn Road
Bram East · Brampton · ON · L6P 3V7
Listed just now
About this property
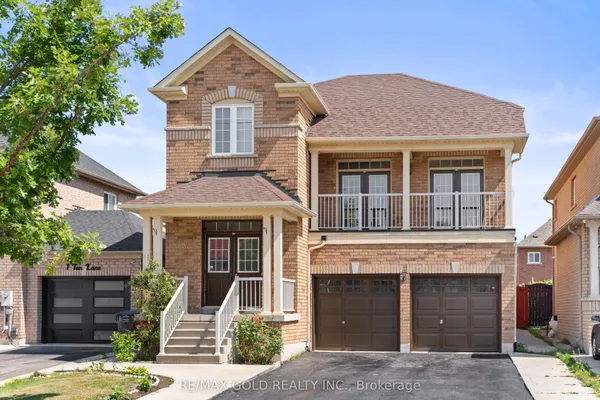
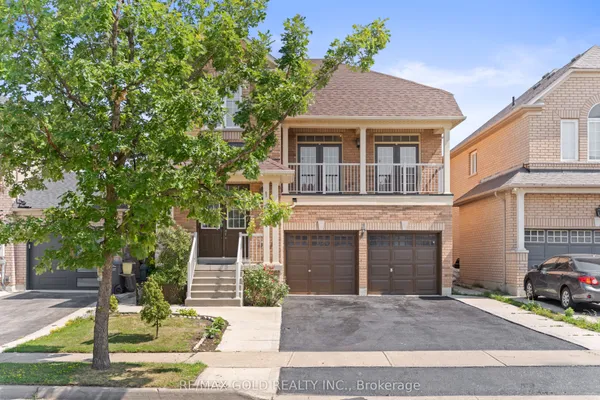
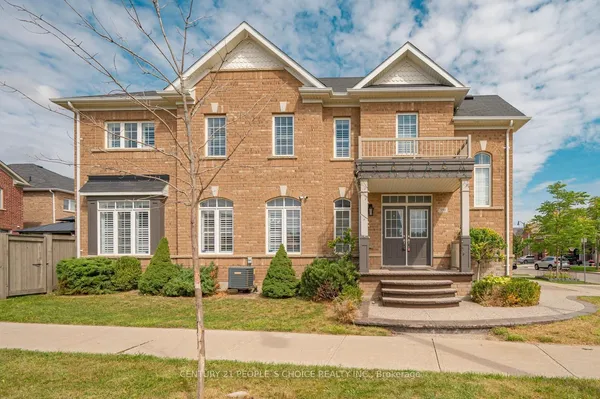
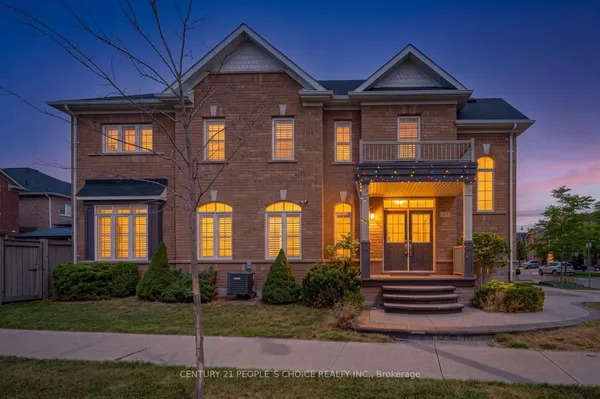
Absolutely Gorgeous & Immaculate Detached 4+2 Bedroom And 3+1 Washroom Home For Sale In The Prestigious Area Of Brampton (Hwy 50/Castlemore) Upgraded! Double Door Entry! Legal Basement! Priced to Sell! Lot Of Natural Light! Beautiful Open Concept W/ 9 Ft Ceiling, Gleaming Hardwood On Main With Matching Stairs! Upgraded Dream Kitchen W/ Extended Dark Kitchen Cabinets, Designer Backsplash, Granite Counter-Tops, S/S Appliances! California Shutters! Laundry On Main Floor. Basement Laminate Flooring & Pot Lights Throughout, Ss Stove & Fridge, In-Unit Separate Laundry, Kitchen Countertop, Open Concept Kitchen, Dining And Family Room. Close To Highways 427, Pearson International Airport, Hospitals, Shopping, Costco, FreshCo, Parks, Schools, Public Transit And Gore Meadows Community Centre & Library.
Key facts
Property details
Rooms & baths
Building & utilities
Parking
Lot
Financial
Rooms
18 rooms on 3 level s
| Type | Dimensions | Features |
|---|---|---|
| Main | ||
| Living Room | 11' × 18' | Hardwood Floor |
| Dining Room | 11' × 18' | Hardwood Floor |
| Breakfast | 10'1" × 12'7" | Ceramic Floor |
| Kitchen | 10'1" × 12'7" | Granite Counters |
| Family Room | 14'7" × 12' | Hardwood Floor |
| Second | ||
| Primary Bedroom | 11'2" × 18' | |
| Bedroom 2 | 10' × 10' | |
| Bedroom 3 | 10'4" × 13' | |
| Bedroom 4 | 10'1" × 11'1" | |
| Basement | ||
| Bedroom 2 | 9'10" × 8' | |
| Living Room | 19'2" × 15'11" | |
| Dining Room | 19'2" × 15'11" | |
| Kitchen | 12'2" × 7'1" | |
| Bathroom | 9' × 5'1" | |
| Bedroom | 11' × 13'9" | |
| Bedroom 2 | 9'10" × 8' | |
| Living Room | 19'2" × 15'11" | |
| Kitchen | 12'2" × 7'1" | |
Mortgage calculator
Location
Market Overview
Brampton
Listing data provided by the Toronto Regional Real Estate Board (TRREB).
Similar properties




The listing data is provided under copyright by the Toronto Regional Real Estate Board (TRREB). The listing data is deemed reliable but is not guaranteed accurate by TRREB. The trademarks MLS®, Multiple Listing Service® and the associated logos are owned by The Canadian Real Estate Association (CREA) and identify the quality of services provided by real estate professionals who are members of CREA.
Last updated: October 8, 2026.