
284 Mill Road, Unit C2
Markland Wood · Toronto W08 · ON · M9C 4W6
On market 7 days
About this property
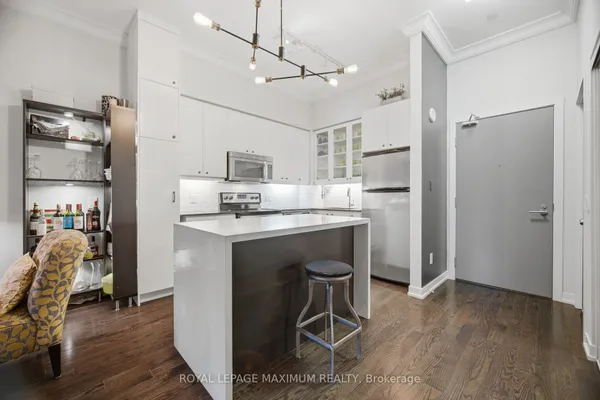
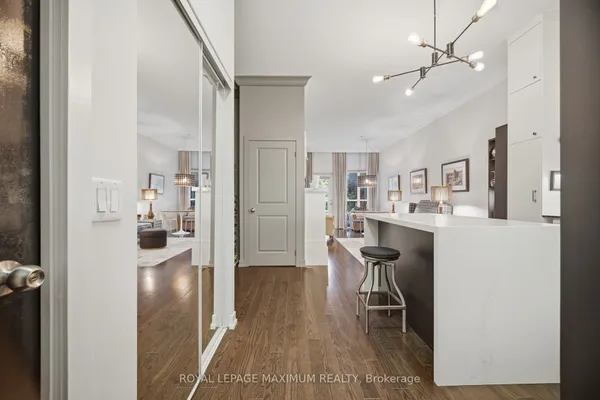
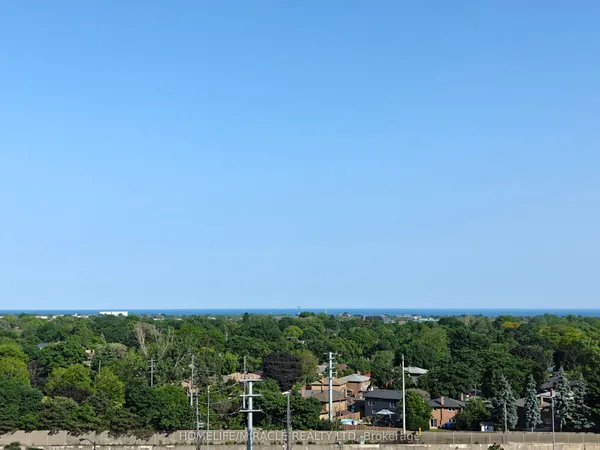
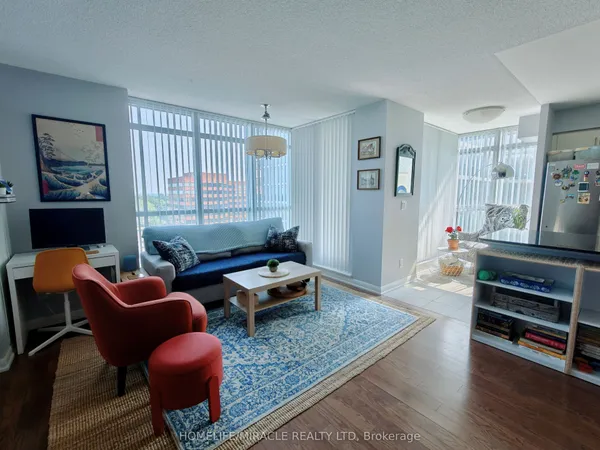
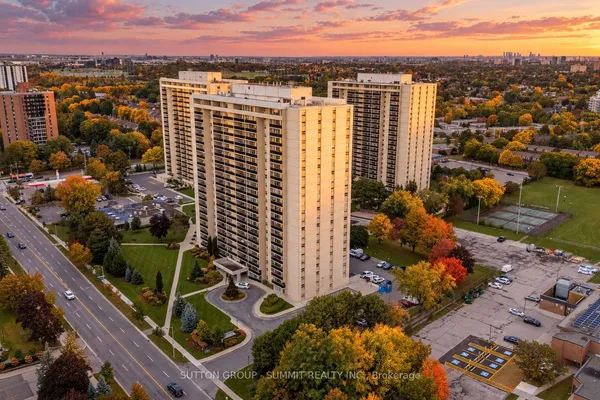
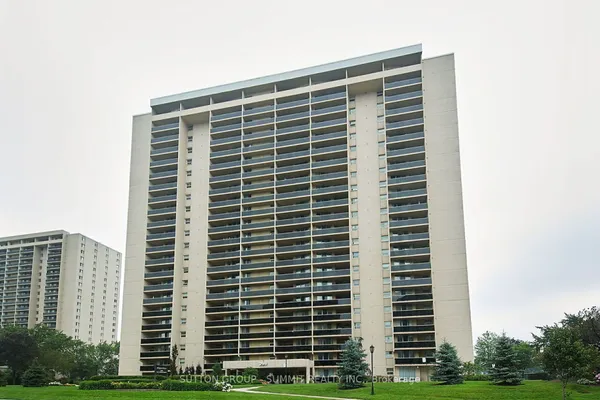
RARELY OFFERED AT THE MASTERS! OVER 1,000 SQ. FT. OF SPACIOUS BUNGALOW-STYLE LIVING IN PRESTIGIOUS MARKLAND WOOD! This beautifully updated 2-bedroom, 2-bathroom suite delivers the space of a home with the convenience and incredible amenities of resort-style condo living.Bright, spacious and move-in ready, featuring an impressive open-concept living and dining area filled with natural light. The updated kitchen offers stainless steel appliances, tiled backsplash and a walkout to the balcony. The oversized primary bedroom is a true retreat with a RENOVATED ENSUITE, WALK-IN CLOSET AND PRIVATE BALCONY. A generous second bedroom, beautifully renovated 4-piece main bathroom and large in-suite laundry/storage room complete this exceptional layout.LIVE THE RESORT LIFESTYLE EVERY DAY! The Masters is set on approximately 11 acres of beautifully landscaped grounds overlooking Markland Wood Golf Club, with walking trails and an outstanding collection of amenities including INDOOR & OUTDOOR POOLS, tennis, squash and basketball courts, gym, sauna, party room, games room, billiards, table tennis, library, music room, BBQ areas and terrace/sun deck.SPACE, LOCATION & LIFESTYLE ALL IN ONE! An outstanding opportunity for buyers looking to downsize without sacrificing space or anyone wanting a larger condo in one of Etobicoke's most established communities. THIS ONE DESERVES TO BE SEEN!
Key facts
Property details
Rooms & baths
Parking
Condo details
Financial
Rooms
6 rooms on 1 level
| Type | Dimensions | Features |
|---|---|---|
| Ground | ||
| Kitchen | 12'4" × 10'2" | Ceramic FloorB/I Dishwasher |
| Primary Bedroom | 18'10" × 12'8" | 3 Pc EnsuiteWalk-In Closet(s) |
| Dining Room | 21'6" × 20'1" | Combined w/LivingParquet |
| Bedroom 2 | 11'4" × 10'4" | Mirrored ClosetEast View |
| Laundry | 13'1" × 6'7" | Mirrored Closet |
| Living Room | 21'6" × 20'1" | Combined w/DiningParquet |
Mortgage calculator
Location
Market Overview
Toronto W08
Listing data provided by the Toronto Regional Real Estate Board (TRREB).
Similar properties
The listing data is provided under copyright by the Toronto Regional Real Estate Board (TRREB). The listing data is deemed reliable but is not guaranteed accurate by TRREB. The trademarks MLS®, Multiple Listing Service® and the associated logos are owned by The Canadian Real Estate Association (CREA) and identify the quality of services provided by real estate professionals who are members of CREA.
Last updated: October 8, 2026.