
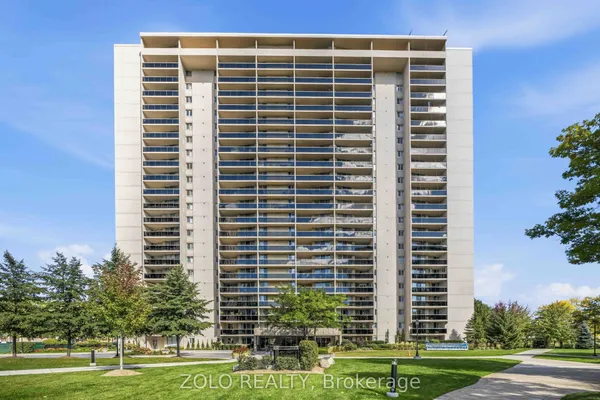
299 Mill Road, Unit 1608
Markland Wood · Toronto W08 · ON · M9C 4V9
Listed yesterday
About this property
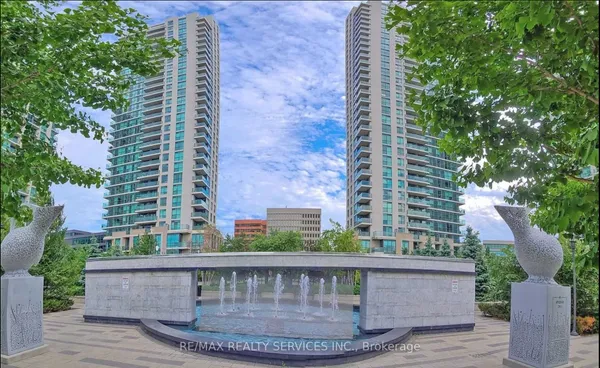
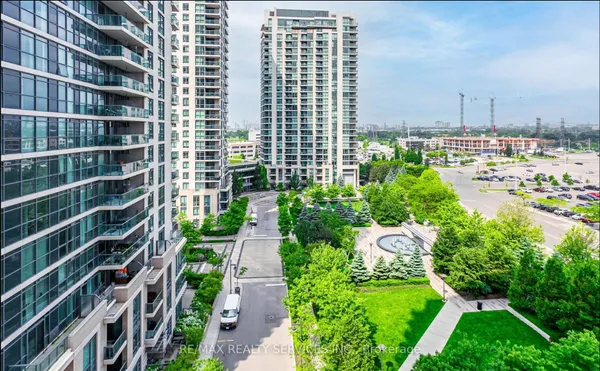
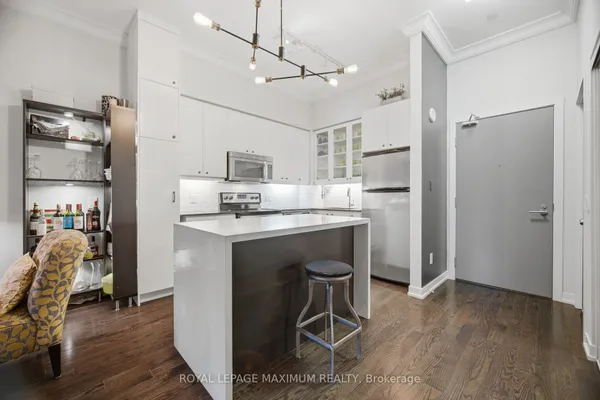
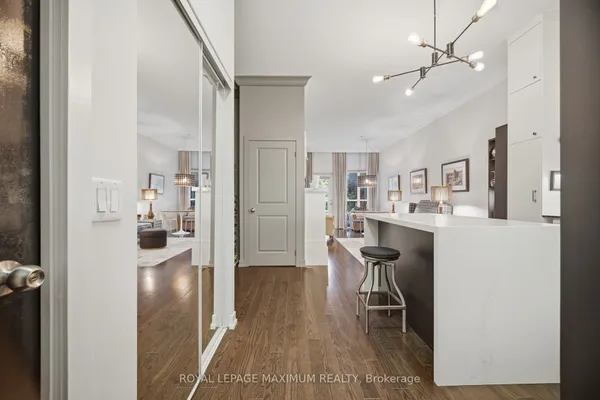
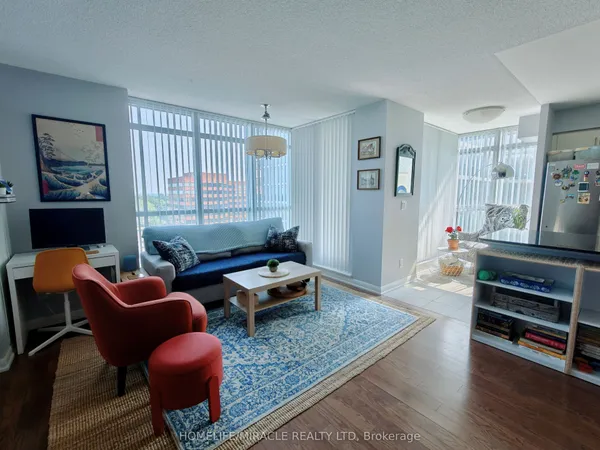
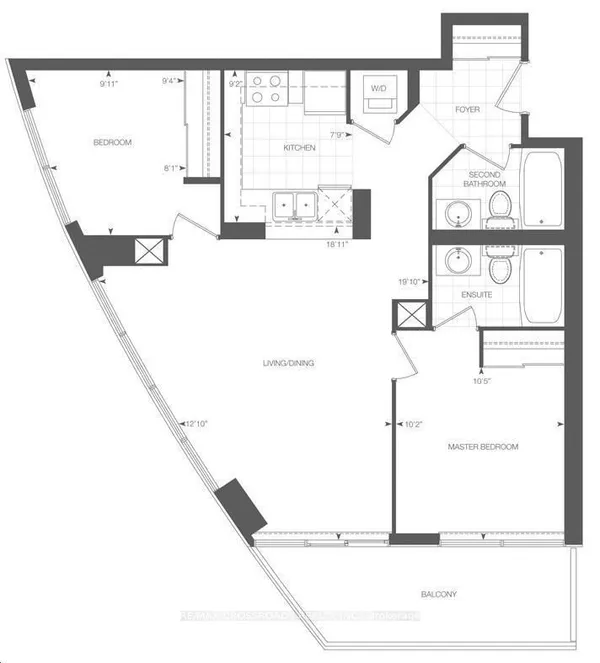
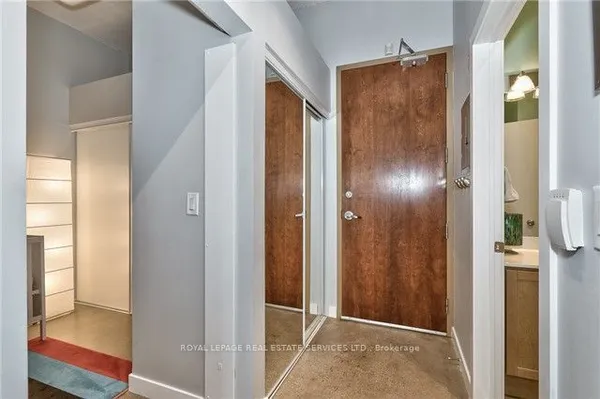
Welcome to Suite 1608 at Millgate Manor! This spacious and beautifully renovated 3-bedroom,2-bathroom suite offers breathtaking west-facing views and an expansive open terrace-perfectfor morning coffee, sunset views and outdoor entertaining. Bright, stylish and completely move-in ready, the suite features a modern kitchen, fresh paint, hardwood flooring, generous room sizes and plenty of natural light. Enjoy an exceptional array of amenities, including indoor and outdoor pools, tennis, squash and basketball courts, table tennis, a fully equipped gym, two party rooms, meeting room, BBQ privileges, visitor parking and 24/7 security and electric car charges outside. Ideally located just minutes from Centennial Park,Etobicoke Creek, schools, shopping, public transit and major highways. A rare opportunity to own a beautifully updated, spacious 3-bedroom home with incredible views in sought-after Markland Wood. Just move in and enjoy!
Key facts
Property details
Rooms & baths
Parking
Condo details
Financial
Rooms
8 rooms on 1 level
| Type | Dimensions | Features |
|---|---|---|
| Flat | ||
| Dining Room | 14'3" × 9'1" | Combined w/LivingLarge Window |
| Pantry | 5'7" × 2'11" | Hardwood Floor |
| Foyer | 5'4" × 3'3" | Hardwood Floor |
| Living Room | 18'6" × 11'3" | W/O To BalconyCombined w/Dining |
| Bedroom | 13'7" × 8'10" | Hardwood Floor |
| Primary Bedroom | 14'8" × 11'2" | Large ClosetLarge Window |
| Bedroom | 14'3" × 9'4" | Hardwood Floor |
| Kitchen | 13'7" × 7'5" | French DoorsGranite Counters |
Mortgage calculator
Location
Market Overview
Toronto W08
Listing data provided by the Toronto Regional Real Estate Board (TRREB).
Similar properties


The listing data is provided under copyright by the Toronto Regional Real Estate Board (TRREB). The listing data is deemed reliable but is not guaranteed accurate by TRREB. The trademarks MLS®, Multiple Listing Service® and the associated logos are owned by The Canadian Real Estate Association (CREA) and identify the quality of services provided by real estate professionals who are members of CREA.
Last updated: October 8, 2026.