
5 Michael Power Place, Unit 1804
Islington-City Centre West · Toronto W08 · ON · M9A 0A3
Listed just now
About this property
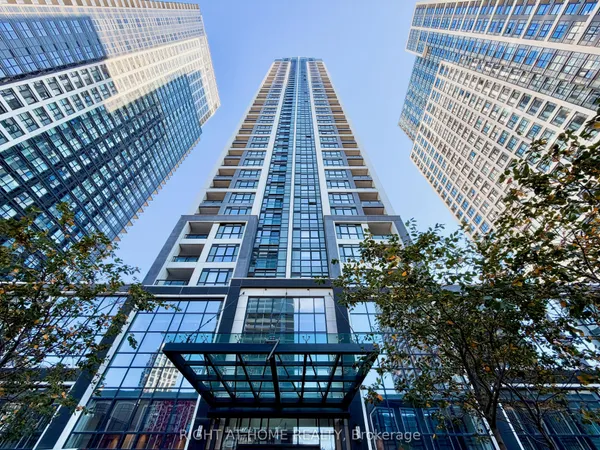
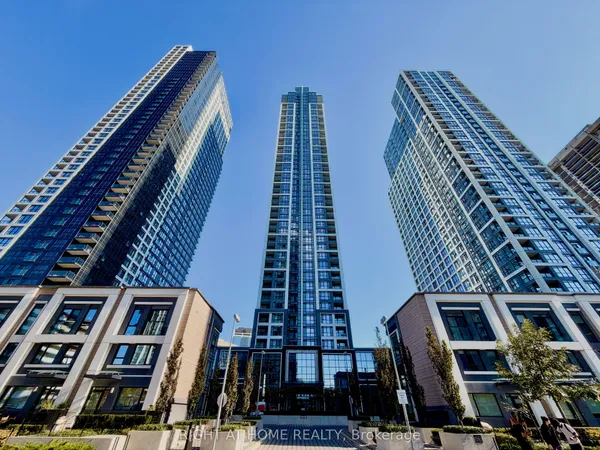
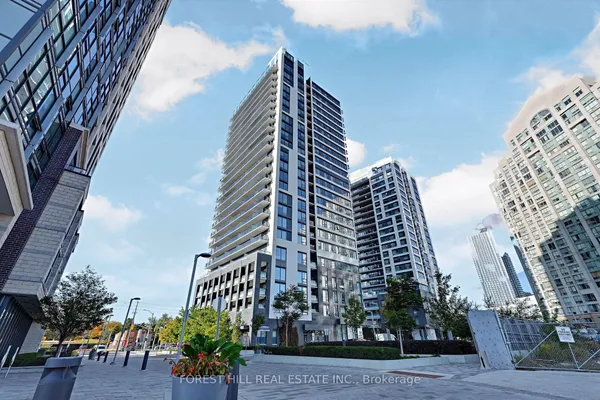
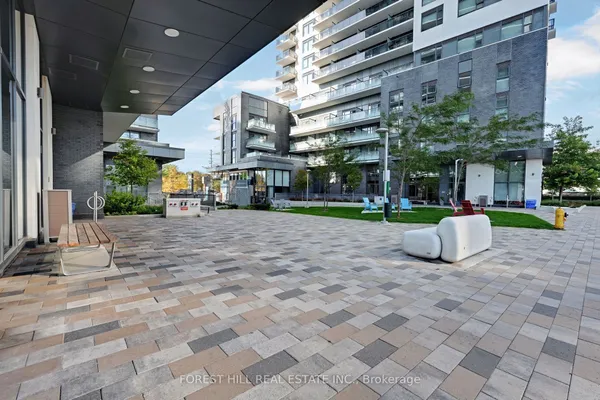
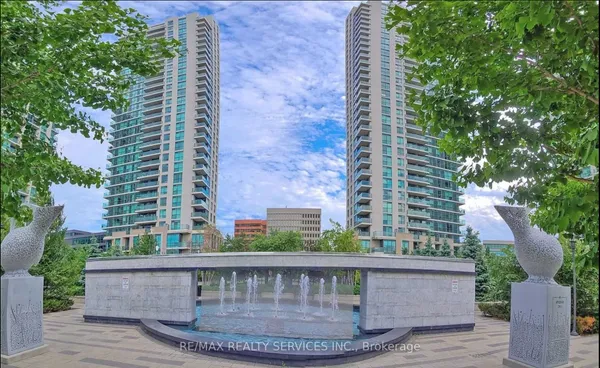
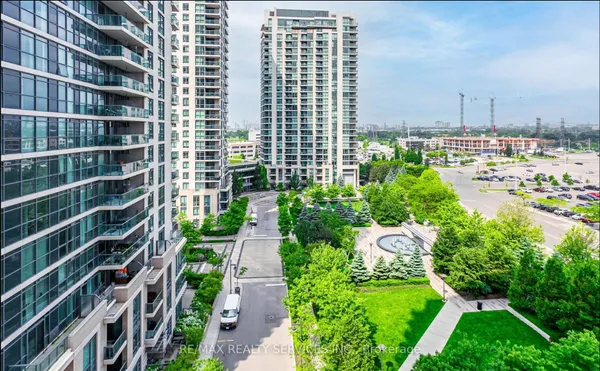
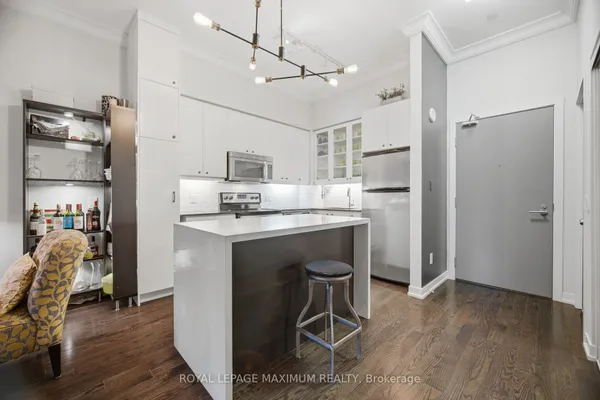
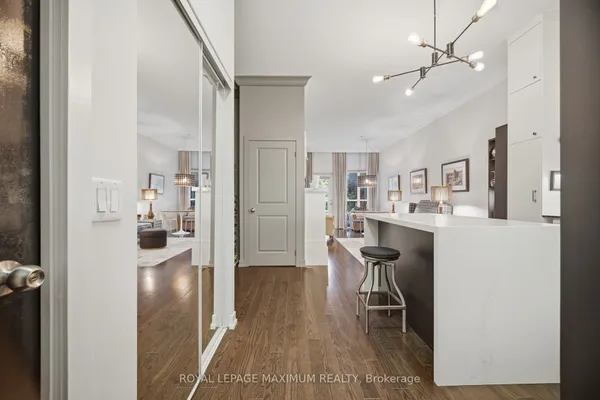
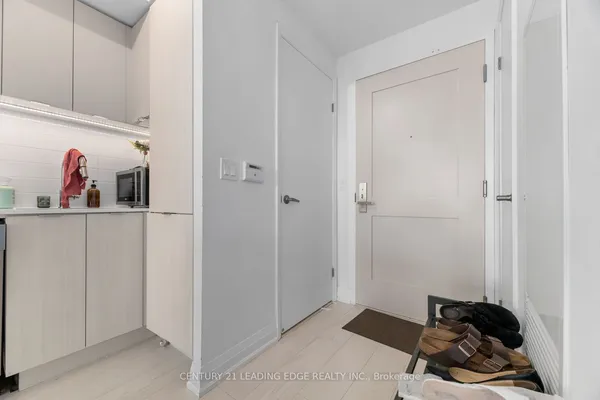
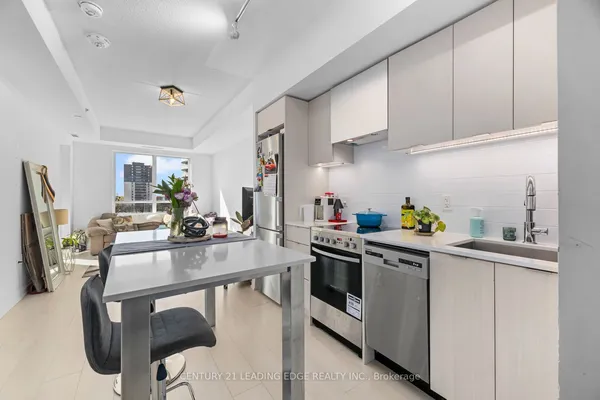
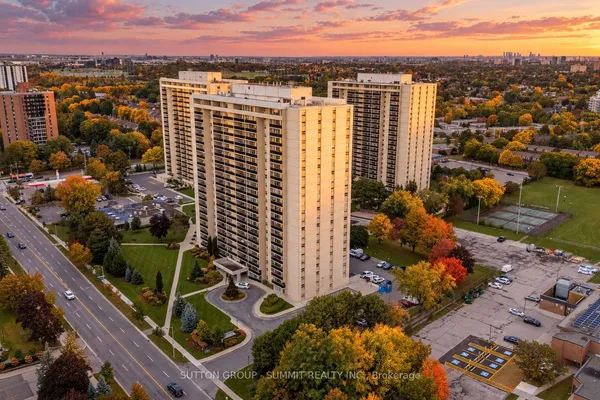
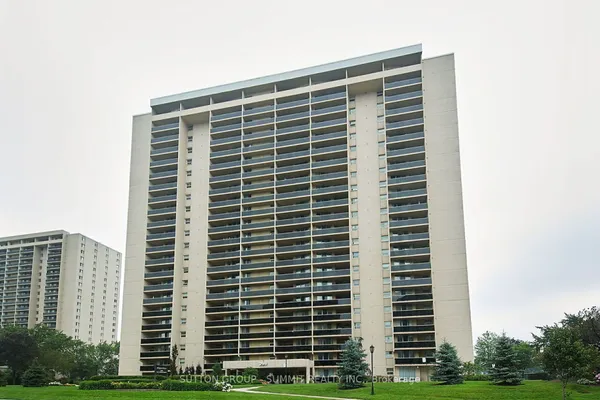
Welcome to Unit 1804 at 5 Michael Power Place, a bright and inviting 1-bedroom + den condo in the heart of Islington-City Centre West. Offering 658 sq. ft. of thoughtfully designed living space, this well-maintained suite features an open-concept layout with warm laminate flooring and plenty of natural light throughout. The kitchen overlooks the main living area and features granite countertops, a breakfast bar and plenty of cabinetry, creating an easy flow into the combined living and dining space. Step outside to the private balcony and enjoy the southwest exposure from the 18th floor. The spacious bedroom offers a large window and generous closet, while the versatile den provides valuable additional space for a home office, guest area or whatever best suits your lifestyle. A four-piece bathroom and convenient ensuite laundry complete the suite. Included are one owned underground parking space and one owned locker, adding everyday convenience and extra storage. Residents also enjoy building amenities including concierge/security, an exercise room, games room, party/meeting room and visitor parking. Set in vibrant Islington-City Centre West, close to Michael Power Park, neighbourhood shops and restaurants, with convenient access to Islington subway and Kipling GO for commuters, an ideal opportunity for first-time buyers, downsizers or anyone seeking well-connected condo living.
Key facts
Property details
Rooms & baths
Parking
Condo details
Financial
Rooms
7 rooms on 1 level
| Type | Dimensions | Features |
|---|---|---|
| Main | ||
| Foyer | 3'11" × 13'6" | ClosetLaminate |
| Kitchen | 8'4" × 8'11" | Granite CountersOpen Concept |
| Dining Room | 12'5" × 6'4" | Combined w/LivingLaminate |
| Living Room | 10'11" × 8'4" | Combined w/DiningLaminate |
| Bedroom | 9'10" × 14'1" | LaminateLarge Closet |
| Den | 8'8" × 7'1" | ClosetLaminate |
| Laundry | 4' × 3'5" | |
Mortgage calculator
Location
Market Overview
Toronto W08
Listing data provided by the Toronto Regional Real Estate Board (TRREB).
Similar properties
The listing data is provided under copyright by the Toronto Regional Real Estate Board (TRREB). The listing data is deemed reliable but is not guaranteed accurate by TRREB. The trademarks MLS®, Multiple Listing Service® and the associated logos are owned by The Canadian Real Estate Association (CREA) and identify the quality of services provided by real estate professionals who are members of CREA.
Last updated: October 8, 2026.