
28 Augusta Court
Royal Orchard · Markham · ON · L3T 7K7
Listed yesterday
About this property
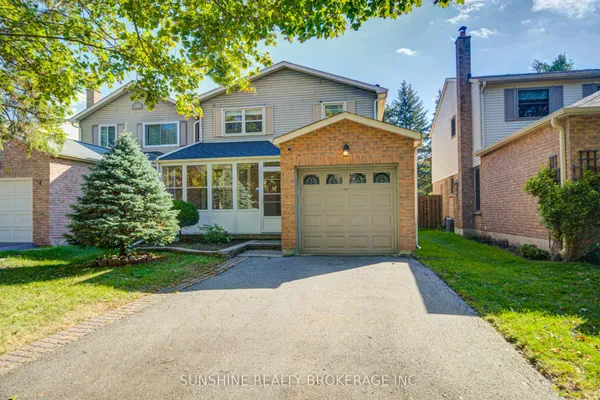
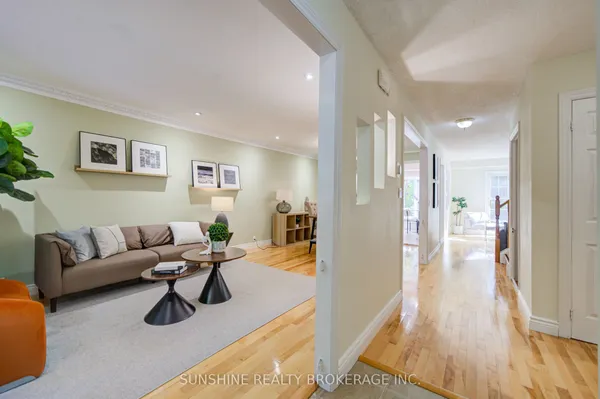
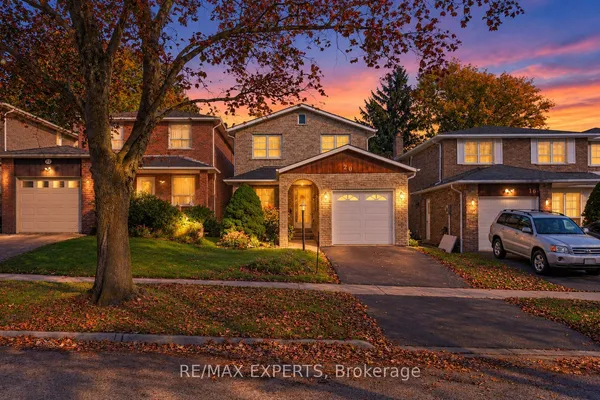
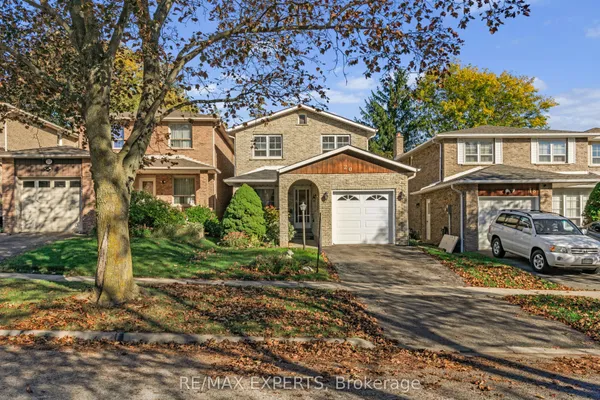
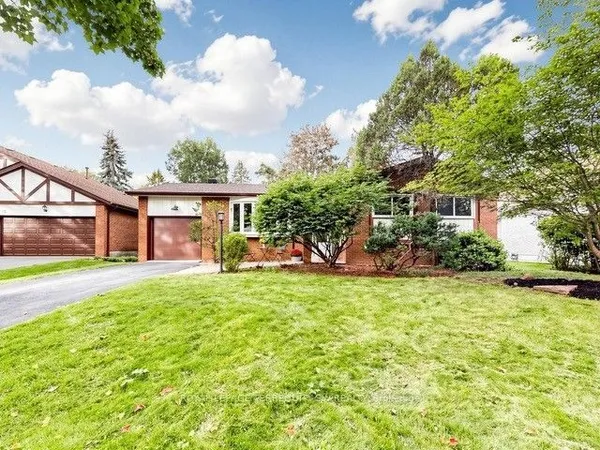
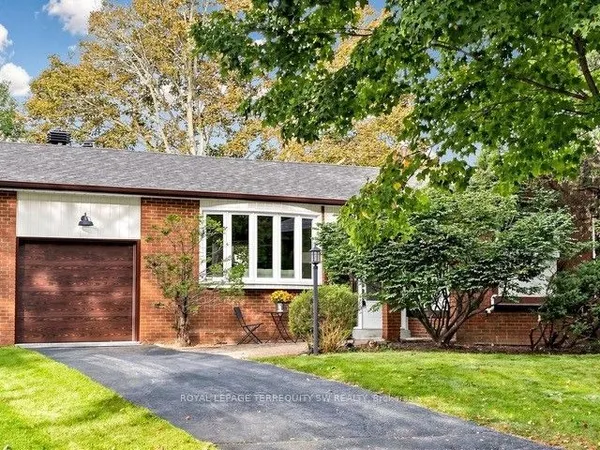
Welcome To Your New Home Located In One Of Thornhill's Most Desired Communities, Royal Orchard!Welcome To 28 Augusta Crt. Live nestled in a small enclave of homes on a quiet, low traffice, family friendly street only steps to Woodland P.S. and top tier ranked Thornlea Secondary, 3 minutes to Hwy#7,the 407 and Langstaff Go Station. Enjoy living surrounded by parks and green space. Ideal 1st time buyer,downsizer or condo alternative. This immaculately maintained, cozy, sun filled all brick detached-link home offers an attached garage with loft storage, 3 bedrooms, 2 washrooms, open concept living+dining area's with engineered + hardwood flooring, 2pc on main floor, crown mouldings, pot lights, modern eat-in kitchen with granite counters, stone backsplash, SS appliances, sliding door walk-out to private fenced urban backyard (no grass to cut), Primary bedroom with 4 pc modern ensuite bathroom-has 2 door access+heated floors,walk-in closet, california shutters, 2nd bedroom with double closet, 3rd bedroom with double closet, engineered hardwood flooring thru-out 2nd floor, finished basement done in berber broadloom, track lighting, wood burning fireplace, exercise area, laundry+storage room. Don't miss your opportunity to own in this beautiful neighbourhood!
Key facts
Property details
Rooms & baths
Building & utilities
Parking
Lot
Financial
Rooms
12 rooms on 3 level s
| Type | Dimensions | Features |
|---|---|---|
| Main | ||
| Living Room | 23'10" × 9'11" | Open ConceptHardwood Floor |
| Dining Room | 9'11" × 23'10" | Open ConceptHardwood Floor |
| Kitchen | 17'8" × 7'2" | Granite CountersCustom Backsplash |
| Breakfast | 7'2" × 17'8" | Walk-OutPot Lights |
| Foyer | 4' × 4' | 2 Pc BathMirrored Closet |
| Second | ||
| Primary Bedroom | 14' × 11'5" | 4 Pc EnsuiteHardwood Floor |
| Bedroom 2 | 8'10" × 8'8" | North ViewHardwood Floor |
| Bedroom 3 | 8'2" × 7'9" | North ViewHardwood Floor |
| Bathroom | 10'3" × 4'11" | Pass ThroughCeramic Floor |
| Basement | ||
| Recreation | 22' × 11'5" | Brick FireplaceBroadloom |
| Exercise Room | 7'1" × 7'2" | Open ConceptBroadloom |
| Utility Room | 8' × 4' | PanelledBroadloom |
Mortgage calculator
Location
Market Overview
Markham
Listing data provided by the Toronto Regional Real Estate Board (TRREB).
Similar properties


The listing data is provided under copyright by the Toronto Regional Real Estate Board (TRREB). The listing data is deemed reliable but is not guaranteed accurate by TRREB. The trademarks MLS®, Multiple Listing Service® and the associated logos are owned by The Canadian Real Estate Association (CREA) and identify the quality of services provided by real estate professionals who are members of CREA.
Last updated: October 8, 2026.