
20 Charnwood Place
Aileen-Willowbrook · Markham · ON · L3T 5H3
Listed yesterday
About this property
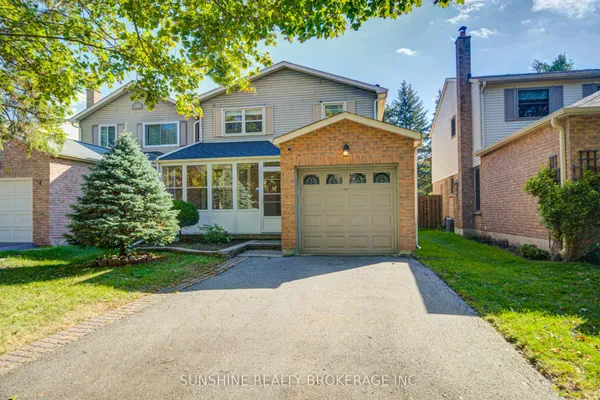
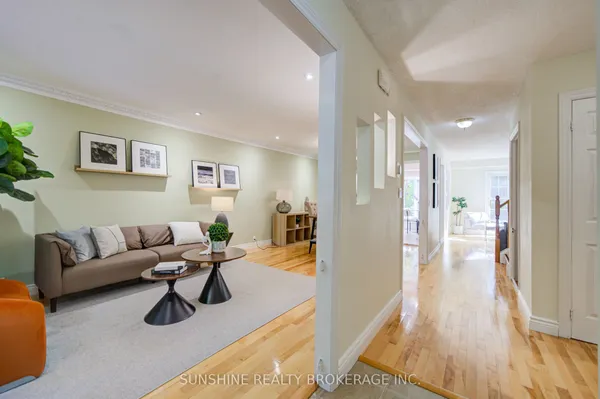
Welcome to 20 Charnwood Place, a well-kept detached home on a quiet street in sought-after Aileen-Willowbrook, Thornhill. This is a great opportunity for a family to move into one of the area's most desirable neighbourhoods. Offering 3+1 bedrooms, 3 washrooms and an attached garage, the home has been well cared for and is move-in ready, with plenty of room to update over time and make it truly your own. Key updates already done: roof replaced within the last 5 years and newer windows on the main level. A separate walk-up entrance to the basement, along with the additional bedroom below, adds flexibility for an in-law suite or extended family living. Walk to Willowbrook Public School and Thornlea Secondary School, and enjoy being in the area for highly ranked St. Robert Catholic High School. Kids will love CakebreadPark and its playground, and Thornhill Square Shopping Centre, the Thornhill Community Centre and the library are just minutes away. YRT bus stops are right around the corner, with easy access to major highways.
Key facts
Property details
Rooms & baths
Building & utilities
Parking
Lot
Financial
Rooms
9 rooms on 3 level s
| Type | Dimensions | Features |
|---|---|---|
| Main | ||
| Living Room | 18'6" × 10'5" | FireplaceW/O To Yard |
| Dining Room | 10'4" × 9'7" | Combined w/KitchenLarge Window |
| Kitchen | 17'8" × 7'9" | Combined w/DiningWindow |
| Den | 9' × 10'8" | Wood TrimLarge Window |
| Upper | ||
| Primary Bedroom | 20'11" × 11'8" | Ensuite BathWalk-In Closet(s) |
| Bedroom 2 | 13'7" × 9'10" | Large WindowLarge Closet |
| Bedroom 3 | 10'10" × 10'1" | Large WindowLarge Closet |
| Basement | ||
| Recreation | 27'4" × 11'8" | |
| Bedroom | 10'4" × 10'6" | |
Mortgage calculator
Location
Market Overview
Markham
Listing data provided by the Toronto Regional Real Estate Board (TRREB).
Similar properties






The listing data is provided under copyright by the Toronto Regional Real Estate Board (TRREB). The listing data is deemed reliable but is not guaranteed accurate by TRREB. The trademarks MLS®, Multiple Listing Service® and the associated logos are owned by The Canadian Real Estate Association (CREA) and identify the quality of services provided by real estate professionals who are members of CREA.
Last updated: October 8, 2026.