
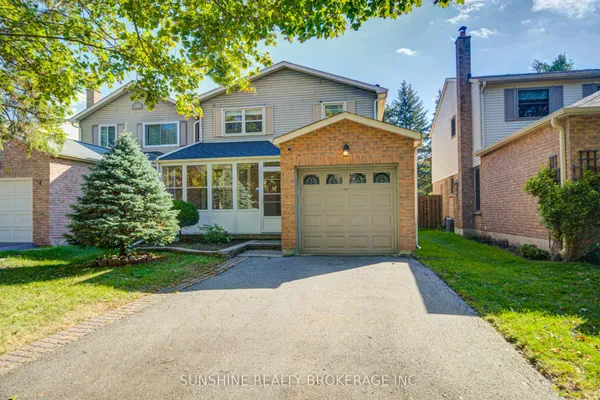
1808 Castlemore Avenue
Greensborough · Markham · ON · L6E 2E5
On market 2 days
About this property
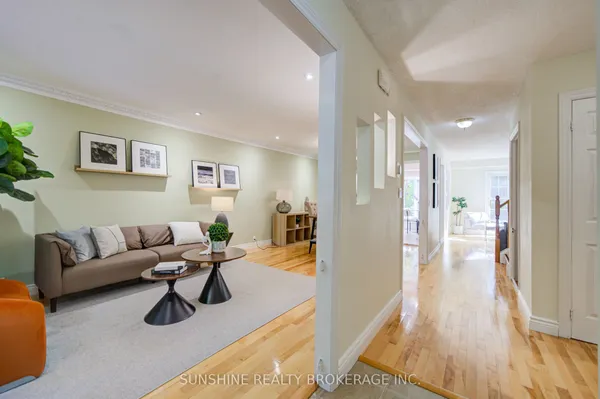
Welcome to this well maintained home in the highly desirable Greensborough community! This bright and inviting property features a very functional layout, with soaring 9-ft ceilings and beautiful hardwood flooring throughout main floor. The timeless style kitchen is enhanced with a large pantry. The cozy family room showcase a fireplace, offering warm and comfortable spaces for family gathering. The huge primary bedroom features his/hers walk-in closet, and 5Pc ensuite bathroom. Basement can be accessed from the garage. Roof updated in 2022. Conveniently located close to parks, top-rated schools, GO Station, hospital, Hwy 407, and transit. A fantastic opportunity to own a stylish and well-cared-for home in a family-friendly neighbourhood!
Key facts
Property details
Rooms & baths
Building & utilities
Parking
Lot
Financial
Rooms
8 rooms on 2 level s
| Type | Dimensions | Features |
|---|---|---|
| Main | ||
| Living Room | 18'7" × 14'2" | Hardwood FloorCombined w/Dining |
| Dining Room | 18'7" × 14'2" | Hardwood FloorCombined w/Living |
| Family Room | 16'9" × 11' | Hardwood FloorGas Fireplace |
| Kitchen | 11' × 9' | Ceramic FloorPantry |
| Breakfast | 10' × 8' | Hardwood FloorW/O To Yard |
| Second | ||
| Primary Bedroom | 17' × 12'11" | Hardwood FloorHis and Hers Closets |
| Bedroom 2 | 15'4" × 10' | Hardwood FloorCloset |
| Bedroom 3 | 14'2" × 11' | Hardwood FloorCloset |
Mortgage calculator
Location
Market Overview
Markham
Listing data provided by the Toronto Regional Real Estate Board (TRREB).
Similar properties










The listing data is provided under copyright by the Toronto Regional Real Estate Board (TRREB). The listing data is deemed reliable but is not guaranteed accurate by TRREB. The trademarks MLS®, Multiple Listing Service® and the associated logos are owned by The Canadian Real Estate Association (CREA) and identify the quality of services provided by real estate professionals who are members of CREA.
Last updated: October 8, 2026.