
1600 Charles Street, Unit 911
Port Whitby · Whitby · ON · L1N 0G4
Listed just now
About this property
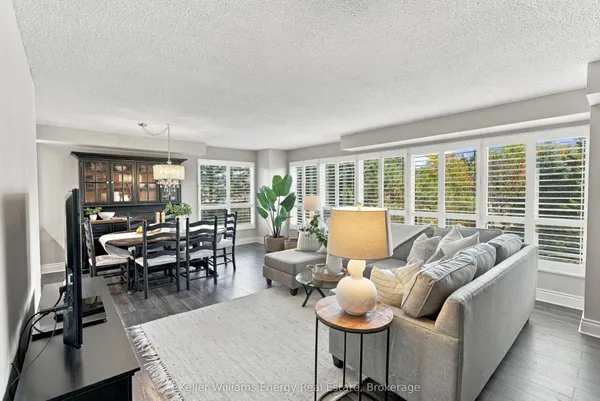
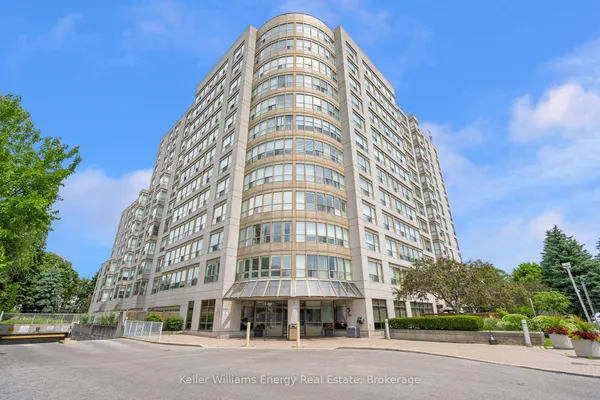
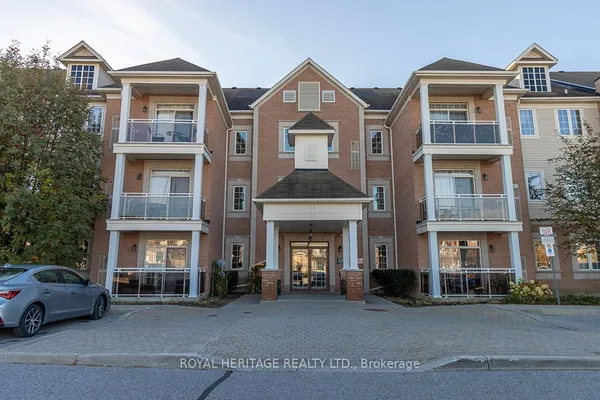
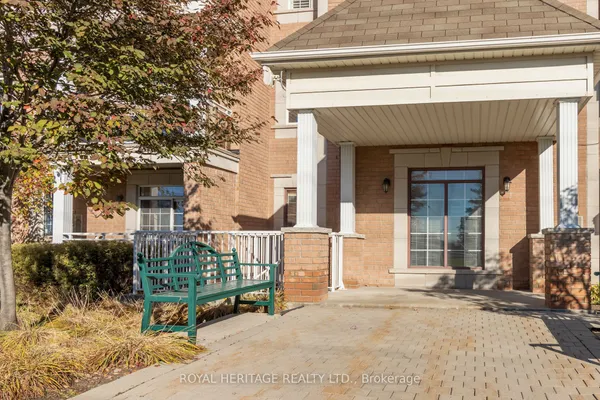
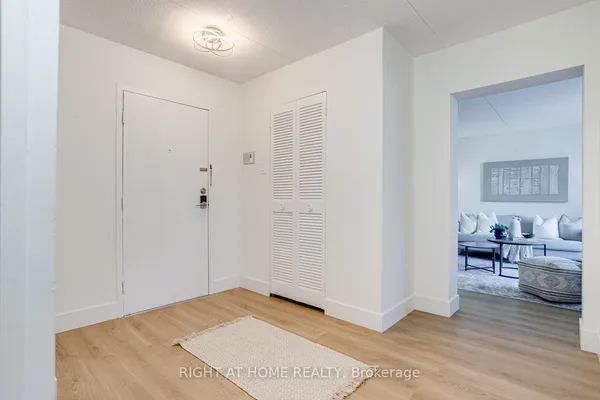
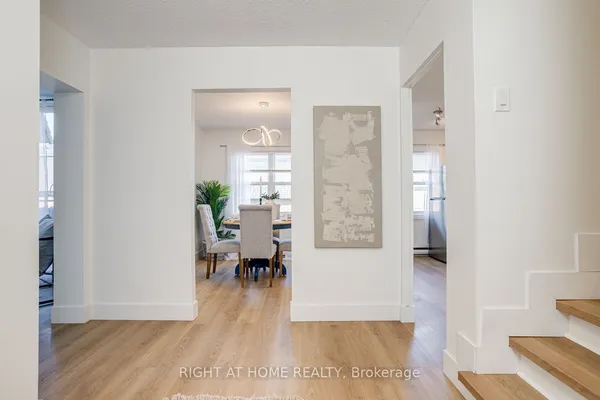
Now's the time! The rarely offered Chesapeake Model, a 2 bedroom, 2 balcony corner end unit with stunning views of Port Whitby. Convenience Is Awesome, Secured with owned parking and a locker space Included. Beyond The Suite, Residents Enjoy An Array Of Exclusive Amenities Designed To Elevate Your Lifestyle!! Roof Top Terrace With A Fire Pit And BBQ, Gym, Spacious Party Room For Social Gatherings, Billiards Room And A Relaxing Resistance Pool. This unbeatable Port Whitby location offers the ultimate blend of accessibility and recreation. Commuting is effortless and streamlined with the GO station steps away. An active lifestyle awaits, with residents enjoying access to the Abilities Centre, Port Whitby Marina, and scenic waterfront trails.. This rare combination of premium, turn-key upgrades, the desirable Chesapeake layout, and an exceptional setting makes this the perfect place to call home. Status Certificate -Yes
Key facts
See this home in person
Free, no commitment. The agent confirms the time with you.
Open houses
No upcoming open houses.
Property details
Rooms & baths
- Kitchens
- 1
- Rooms above / below grade
- 5
- Bedrooms above / below
- 2
- Washrooms
- 1 × 4-pc · Main
- 1 × 4-pc · Main
- Laundry
- In-Suite Laundry
Heating & cooling
- Heat
- Forced Air · Gas
- A/C
- Central Air
Interior features
- Primary Bedroom - Main Floor
Construction
- Construction
- Brick Front, Concrete
Parking & garage
- Garage
- Underground · 1
- Covered spaces
- 1
- Total
- 2
- Spot 1
- Owned
Building
- Storeys
- 9
- Building storeys
- 9
Condo
- Maintenance fee
- $1,096/mo incl. Building Insurance Included, Common Elements Included +4
- Fee includes
- Building Insurance Included, Common Elements Included, CAC Included, Heat Included, Parking Included, Water Included
- Exposure
- North East
- Balcony
- Open
- Pets
- Yes-with Restrictions
- Condo corp
- 227
- Association
- DSCC
- Management
- Maple Ridge Community Management
- Laundry
- In-Suite Laundry
Taxes & fees
- Taxes
- $4,636/2025
Included & excluded
- Inclusions
- Fridge, Stove, Dishwasher, Microwave. All ELF's, Window Coverings
Overview
- Property type
- Condo Apartment
- Style
- Multi-Level
- Possession
- Flexible · Immediate
- Cross street
- Victoria/Charles
Mortgage calculator
Location
Cross street: Victoria/Charles
Market Overview
Whitby
Listing data provided by the Toronto Regional Real Estate Board (TRREB).
Similar properties
The listing data is provided under copyright by the Toronto Regional Real Estate Board (TRREB). The listing data is deemed reliable but is not guaranteed accurate by TRREB. The trademarks MLS®, Multiple Listing Service® and the associated logos are owned by The Canadian Real Estate Association (CREA) and identify the quality of services provided by real estate professionals who are members of CREA.
Last updated: October 26, 2026.