
201 Brock Street South N/A S
Downtown Whitby · Whitby · ON · L1N 0P8
On market 6 days
About this property
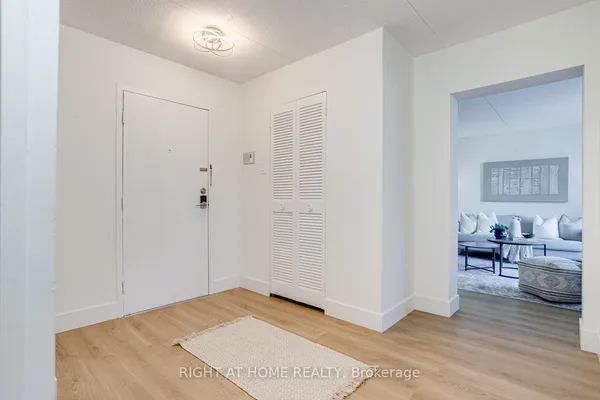
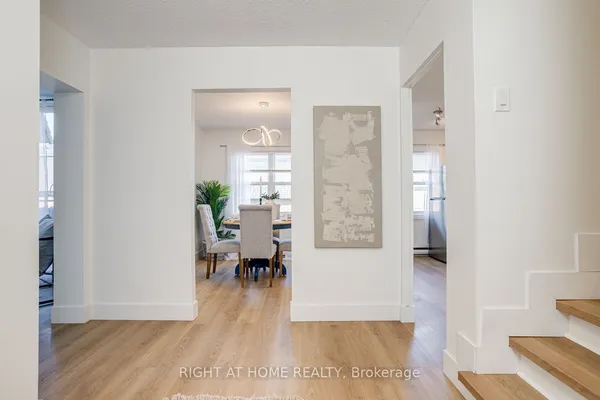
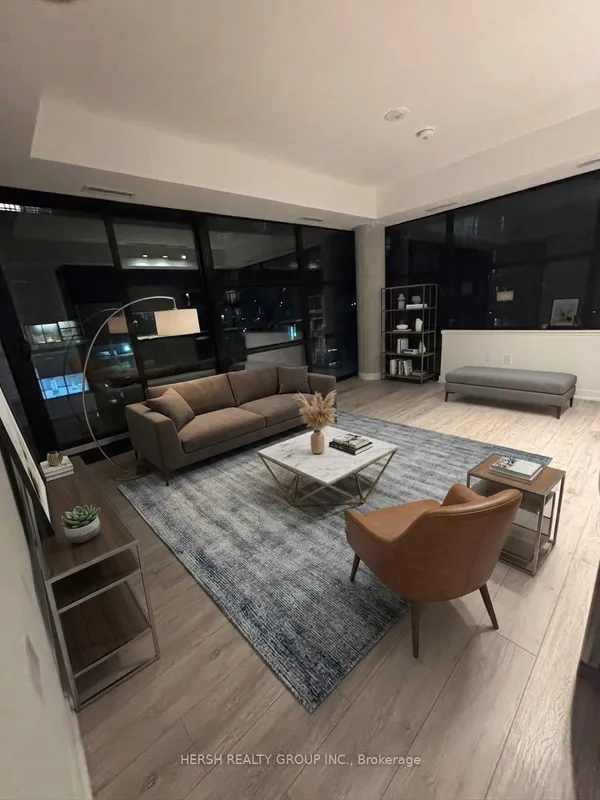
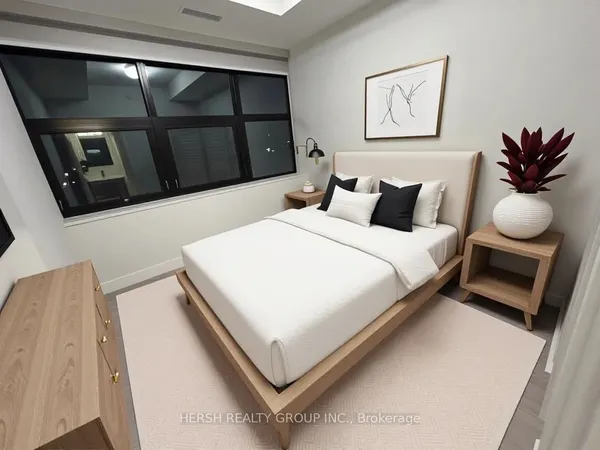
This is downtown Whitby living at its best! The 1 Bedroom + Flex Suite at Station No. 3 Condos offers a bright, open-concept layout designed for modern living, with 9' smooth ceilings, wide-plank laminate flooring, and a flexible space perfect for a home office or additional storage. Enjoy west-facing exposure and afternoon sun through floor-to-ceiling windows, plus a private walk-out balcony. The spacious bedroom features double closets and a semi-ensuite bath. The modern kitchen impresses with a large island, quartz countertops, soft-close cabinetry, ceramic backsplash, and Delta faucets, complemented by a Smart Home System. Enjoy 1 parking space + 1 locker, state-of-the-art amenities including a gym, yoga studio, party room, and co-work space, plus the flexibility of immediate or flexible closing. Bright. Modern. Connected. Everything you want in downtown Whitby - ready when you are.
Key facts
See this home in person
Free, no commitment. The agent confirms the time with you.
Open houses
No upcoming open houses.
Property details
Rooms & baths
- Kitchens
- 1
- Rooms above / below grade
- 3
- Bedrooms above / below
- 1
- Washrooms
- 1 × 4-pc · Flat
- Laundry
- In-Suite Laundry · Main Level
Heating & cooling
- Heat
- Forced Air · Gas
- A/C
- Central Air
Finishes & appliances
- Security
- Concierge/Security
Interior features
- Other
Construction
- Construction
- Brick
Parking & garage
- Garage
- Underground · 1
- Covered spaces
- 1
- Total
- 1
- Features
- Underground
- Spot 1
- Owned
Property & nearby
- Library
- Public Transit
- School Bus Route
Building
- Storeys
- 3
- Building storeys
- 3
Condo
- Maintenance fee
- $577/mo incl. Common Elements Included, Building Insurance Included
- Fee includes
- Common Elements Included, Building Insurance Included
- Exposure
- West
- Balcony
- Open
- Pets
- Yes-with Restrictions
- Condo corp
- 410
- Association
- DSCC
- Management
- First Service Residential
- Laundry
- In-Suite Laundry · Main Level
Amenities
- Bike Storage
- Guest Suites
- Gym
- Party Room/Meeting Room
- Rooftop Deck/Garden
- Visitor Parking
Included & excluded
- Inclusions
- Whirlpool full size stainless steel appliances, fridge, stove, over the range microwave, hood fan & dishwasher. Full size, front load stacked washer/dryer.
Overview
- Property type
- Condo Apartment
- Style
- Apartment
- Age
- New
- Possession
- TBD · Immediate
- Cross street
- Brock Street & Colborne Street
Rooms
3 rooms on 1 level
| Type | Dimensions | Features |
|---|---|---|
| Flat | ||
| Living Room | 12'11" × 11' | W/O To BalconyWindow Floor to Ceiling |
| Kitchen | 11' × 10'7" | Stainless Steel ApplQuartz Counter |
| Primary Bedroom | 13'2" × 9'2" | Window Floor to CeilingDouble Closet |
Mortgage calculator
Location
Cross street: Brock Street & Colborne Street
Market Overview
Whitby
Listing data provided by the Toronto Regional Real Estate Board (TRREB).
Similar properties


The listing data is provided under copyright by the Toronto Regional Real Estate Board (TRREB). The listing data is deemed reliable but is not guaranteed accurate by TRREB. The trademarks MLS®, Multiple Listing Service® and the associated logos are owned by The Canadian Real Estate Association (CREA) and identify the quality of services provided by real estate professionals who are members of CREA.
Last updated: October 26, 2026.