
360 Watson Street W, Unit 308
Port Whitby · Whitby · ON · L1N 9G2
On market 6 days
About this property
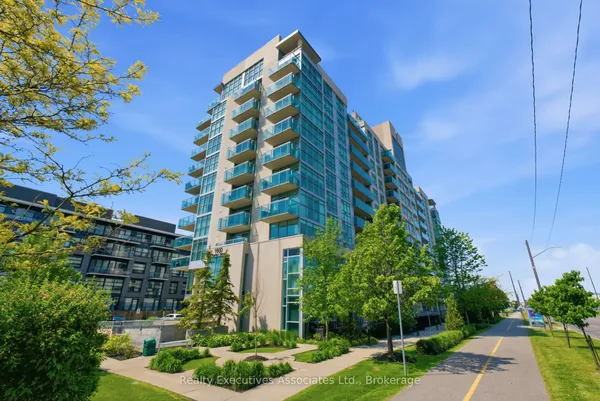
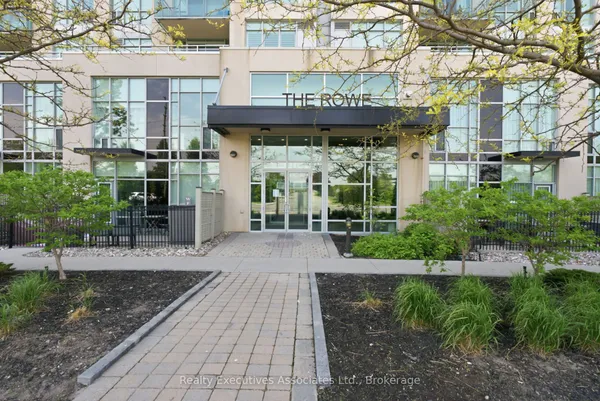
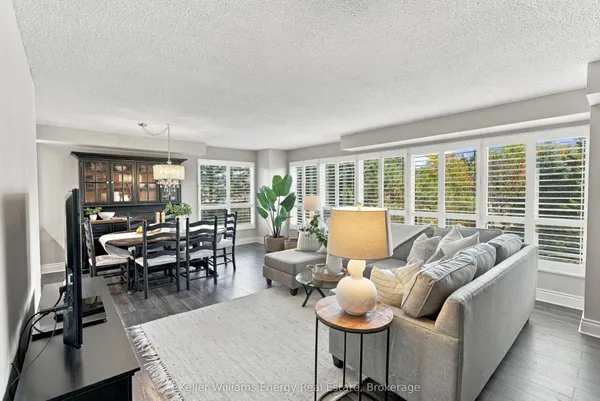
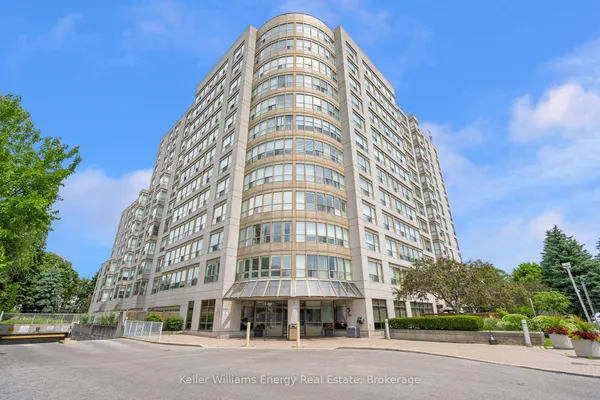
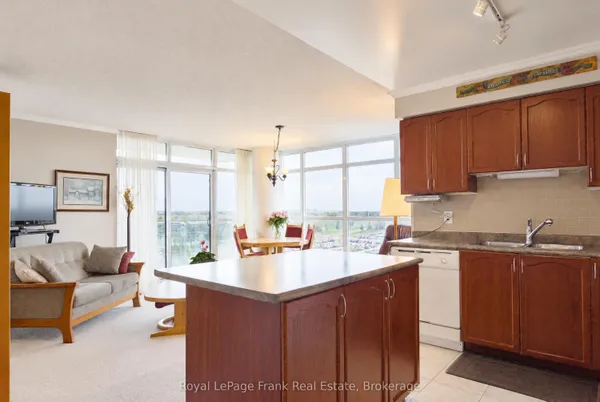
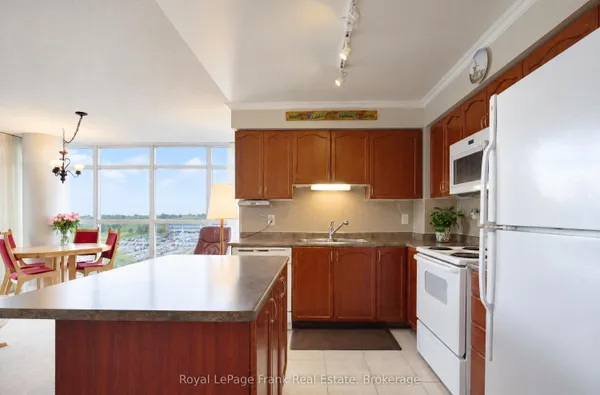
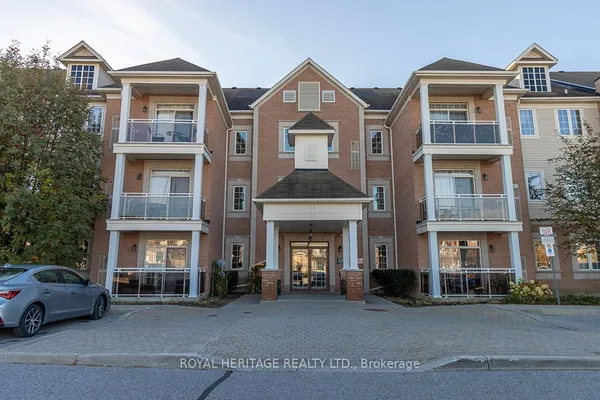
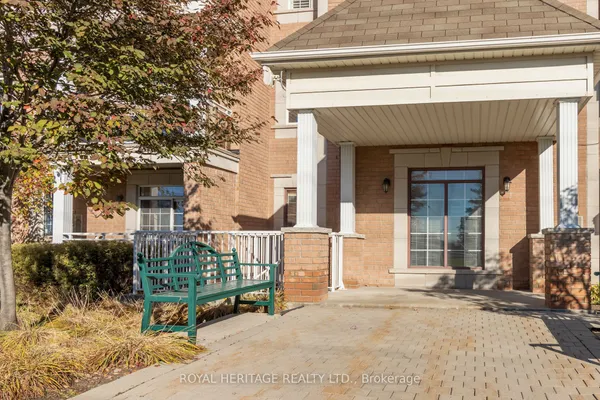
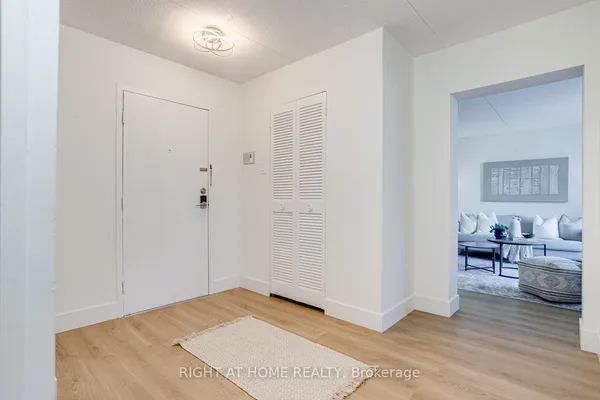
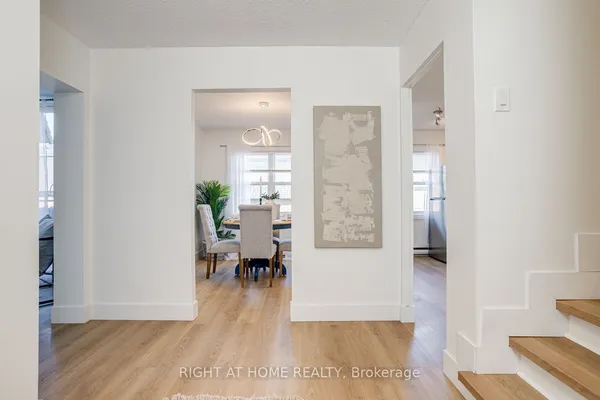
Lakeside Living with Resort Style Amenities! Welcome to Suite 308 at 360 Watson Street West in Whitby. This spacious 1 bedroom, 2 bathroom condo offers approximately 941 sq ft, providing comfortable living space in a highly convenient Port Whitby location.Freshly painted throughout with new light fixtures, the suite features in suite laundry, a lovely balcony and a functional layout with plenty of space to live and entertain. Residents also enjoy a fantastic selection of building amenities, including an indoor swimming pool, gym, sauna, recreation and party room, landscaped courtyard, and on site property manager.Located within walking distance of the waterfront, restaurants, shopping, the Abilities Centre, and Whitby GO Station, with parks, trails, Port Whitby Marina, and major commuter routes nearby. A great opportunity for first time buyers, downsizers, or commuters looking for low maintenance living close to the lake and GO.
Key facts
See this home in person
Free, no commitment. The agent confirms the time with you.
Open houses
No upcoming open houses.
Property details
Rooms & baths
- Kitchens
- 1
- Den / Family room
- Yes
- Rooms above / below grade
- 5
- Bedrooms above / below
- 1
- Washrooms
- 1 × 2-pc · Main
- 1 × 3-pc · Main
- Laundry
- In-Suite Laundry
Heating & cooling
- Heat
- Forced Air · Gas
- A/C
- Central Air
Finishes & appliances
- Security
- Security Guard, Security System
Interior features
- Primary Bedroom - Main Floor
Construction
- Construction
- Concrete, Other
Parking & garage
- Garage
- Underground · 1
- Covered spaces
- 1
- Total
- 1
- Features
- Underground
- Spot 1
- Owned · #52 · Level G level
Property & nearby
- Lake/Pond
- Park
- Public Transit
- Rec./Commun.Centre
- School
- Waterfront
Building
- Storeys
- 3
- Building storeys
- 3
Condo
- Maintenance fee
- $868/mo incl. Heat Included, Common Elements Included +5
- Fee includes
- Heat Included, Common Elements Included, Hydro Included, Water Included, Parking Included, Cable TV Included, CAC Included
- Exposure
- North
- Balcony
- Enclosed
- Pets
- Yes-with Restrictions
- Condo corp
- 123
- Association
- DCP
- Management
- Crossbridge Condominium Management
- Laundry
- In-Suite Laundry
Amenities
- Gym
- Indoor Pool
- Sauna
- Recreation Room
Taxes & fees
- Taxes
- $4,037/2026
Included & excluded
- Inclusions
- All ELFs & Wicker bench
Overview
- Property type
- Condo Apartment
- Style
- Apartment
- Age
- 31-50
- Possession
- Flexible
- Cross street
- Victoria/Watson
Rooms
4 rooms on 1 level
| Type | Dimensions | Features |
|---|---|---|
| Main | ||
| Living Room | 25'11" × 11'10" | Large WindowOpen Concept |
| Kitchen | 19'5" × 8'5" | BacksplashTile Floor |
| Dining Room | 19'5" × 8'5" | W/O To BalconyLarge Window |
| Bedroom | 20'10" × 12'1" | BroadloomLarge Window |
Mortgage calculator
Location
Cross street: Victoria/Watson
Market Overview
Whitby
Listing data provided by the Toronto Regional Real Estate Board (TRREB).
Similar properties
The listing data is provided under copyright by the Toronto Regional Real Estate Board (TRREB). The listing data is deemed reliable but is not guaranteed accurate by TRREB. The trademarks MLS®, Multiple Listing Service® and the associated logos are owned by The Canadian Real Estate Association (CREA) and identify the quality of services provided by real estate professionals who are members of CREA.
Last updated: October 26, 2026.