
712 Rossland Road E, Unit 903
Pringle Creek · Whitby · ON · L1N 9E8
On market 17 days
About this property
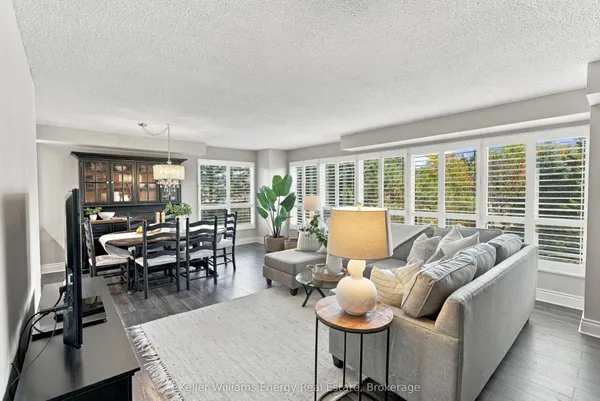
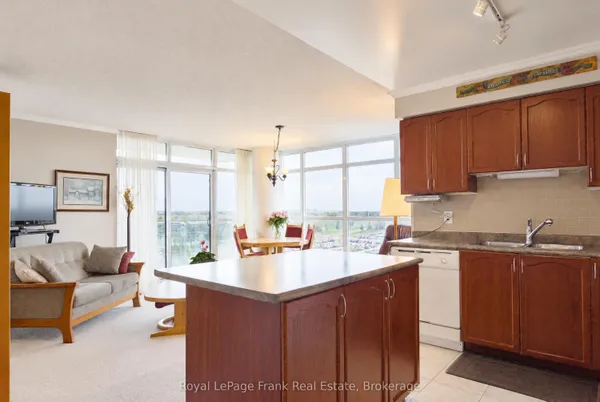
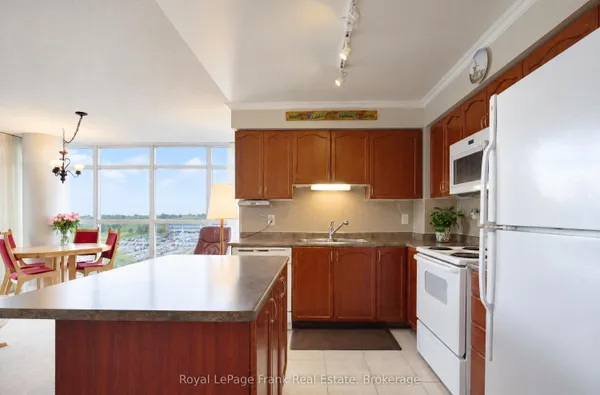
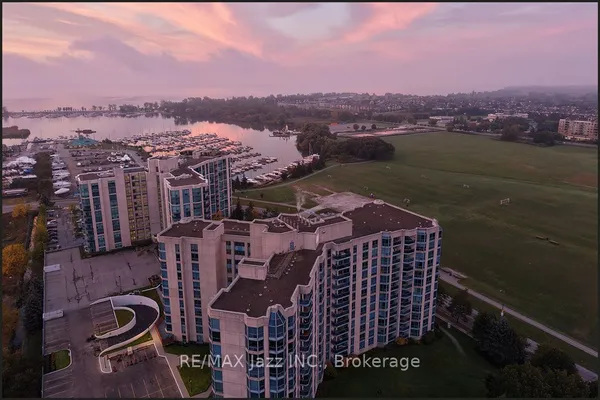
You won't believe the sweeping views from this large corner unit with wall-to-wall windows. Bright and spacious with an open concept layout and almost 1200 sq. ft. of living space - accomodates 'house sized' furniture! This condo is completely carpet free with newer flooring, a newer & appliance package including a laundry tower. The modern galley style kitchen has lightly used appliances and lots of cupboard space & counter space, as well as room for a bistro table or home office. The large principal bedroom has an ensuite with walk in shower, large walk-in closet and the convenience of motorized blackout window blinds. Second bedroom is tucked away for privacy with a full bathroom next to it; it also features blackout window blinds. Well maintained & updated building in the heart of Whitby that you will be proud to call home. Excellent location - walk to library, shopping, pharmacy, restaurants & more! Includes parking close to the elevator and a storage locker.
Key facts
See this home in person
Free, no commitment. The agent confirms the time with you.
Open houses
No upcoming open houses.
Property details
Rooms & baths
- Bedrooms above / below
- 2
Parking & garage
- Total
- 1
Condo
- Maintenance fee
- $1,080/mo
Taxes & fees
- Taxes
- $4,507/yr
Overview
- Property type
- Condo Apartment
- Style
- Apartment
Rooms
5 rooms on 1 level
| Type | Dimensions | Features |
|---|---|---|
| Main | ||
| Living Room | 22'6" × 15'11" | Laminate |
| Dining Room | 22'6" × 15'11" | LaminateOpen Concept |
| Primary Bedroom | 27'5" × 11' | 3 Pc EnsuiteWalk-In Closet(s) |
| Bedroom 2 | 16'6" × 9'4" | Double ClosetBroadloom |
| Laundry | 5' × 7'10" | |
Mortgage calculator
Location
Market Overview
Whitby
Listing data provided by the Toronto Regional Real Estate Board (TRREB).
Similar properties
The listing data is provided under copyright by the Toronto Regional Real Estate Board (TRREB). The listing data is deemed reliable but is not guaranteed accurate by TRREB. The trademarks MLS®, Multiple Listing Service® and the associated logos are owned by The Canadian Real Estate Association (CREA) and identify the quality of services provided by real estate professionals who are members of CREA.
Last updated: October 26, 2026.