
7 Todd Crescent
Southgate · Southgate · ON · N0C 1B0
Listed yesterday
About this property
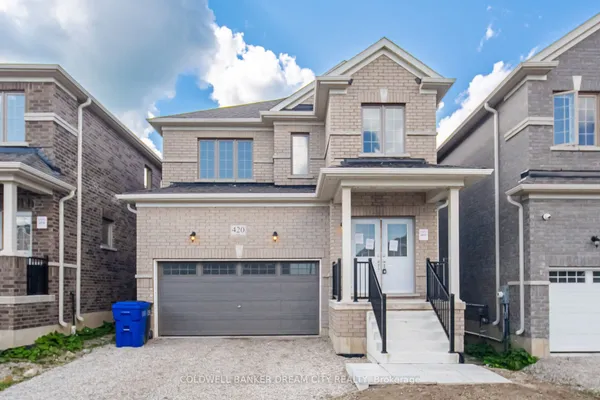
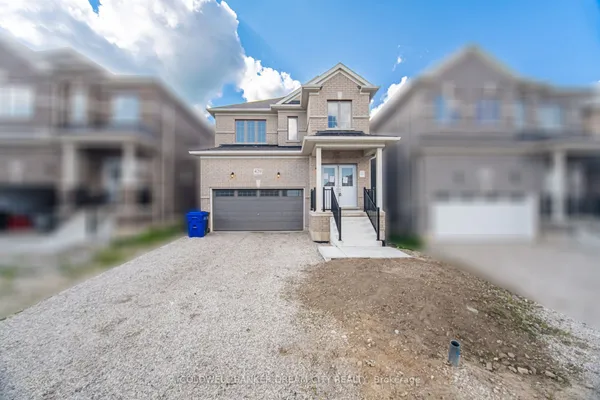
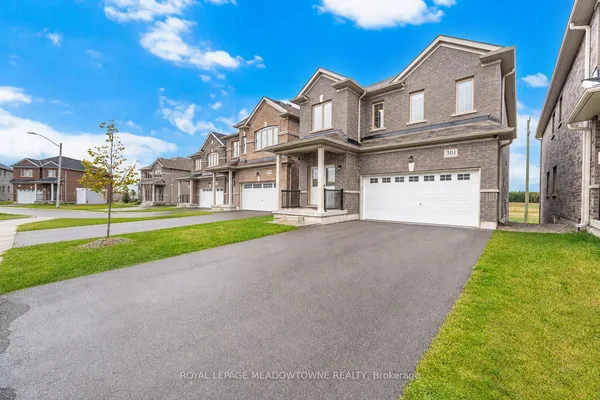
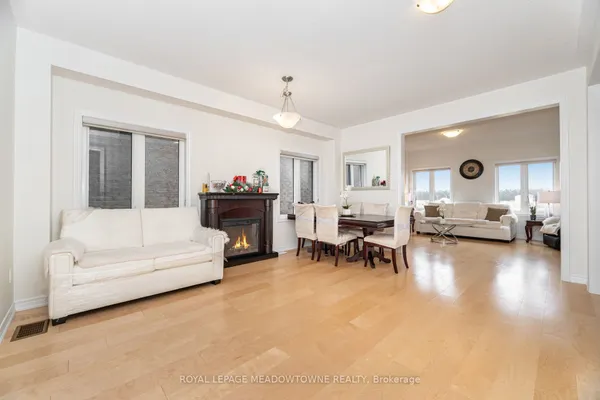
Price to Sell !! Beautiful 5 Bedrooms + 4 Washroom Detached House with 9 feetceilings on main level with New hardwood and lots of pot lights with separate spaciousfamily and living room. Double door entry with double garage with pie shaped large lotfor kids playing and enjoying party. Upper level include 3 full washrooms.Brokerage Remark: Attach Sch B, C, & Form 801 W/ Offers. Buyer And/Or Buyer'sAgent To Verify Measurements, Taxes, All Mls Listing Info, & Must Do Their Own DueDiligence On Any Government Requirements (ie. Encroachments and Easements) .
Key facts
Property details
Rooms & baths
Building & utilities
Parking
Lot
Financial
Rooms
10 rooms on 2 level s
| Type | Dimensions | Features |
|---|---|---|
| Main | ||
| Living Room | 11'5" × 19'5" | Hardwood FloorCombined w/Dining |
| Dining Room | 11'5" × 19'5" | Hardwood FloorCombined w/Living |
| Family Room | 15'1" × 15'5" | Hardwood FloorAbove Grade Window |
| Kitchen | 10' × 9'5" | Ceramic FloorAbove Grade Window |
| Breakfast | 10' × 9' | Ceramic FloorW/O To Yard |
| Second | ||
| Primary Bedroom | 15'5" × 11' | Broadloom4 Pc Ensuite |
| Bedroom 2 | 12'1" × 9'7" | Broadloom4 Pc Bath |
| Bedroom 3 | 12'2" × 9'2" | Broadloom4 Pc Bath |
| Bedroom 4 | 12' × 9' | BroadloomCloset |
| Bedroom 5 | 15' × 11'3" | Broadloom4 Pc Bath |
Mortgage calculator
Location
Market Overview
Southgate
Listing data provided by the Toronto Regional Real Estate Board (TRREB).
Similar properties
 For Sale
The listing data is provided under copyright by the Toronto Regional Real Estate Board (TRREB). The listing data is deemed reliable but is not guaranteed accurate by TRREB. The trademarks MLS®, Multiple Listing Service® and the associated logos are owned by The Canadian Real Estate Association (CREA) and identify the quality of services provided by real estate professionals who are members of CREA.
Last updated: October 8, 2026.