
302 Russell Street
Southgate · Southgate · ON · N0C 1B0
On market 9 days
About this property
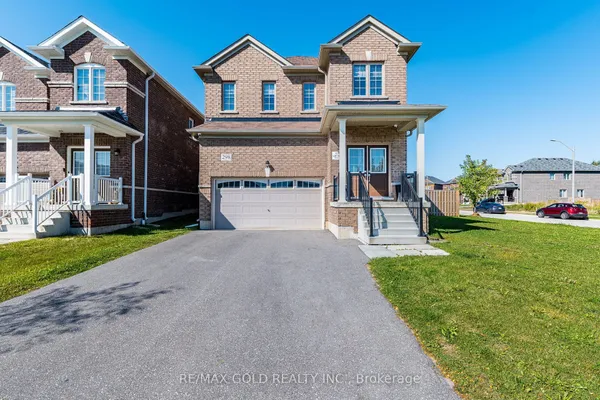
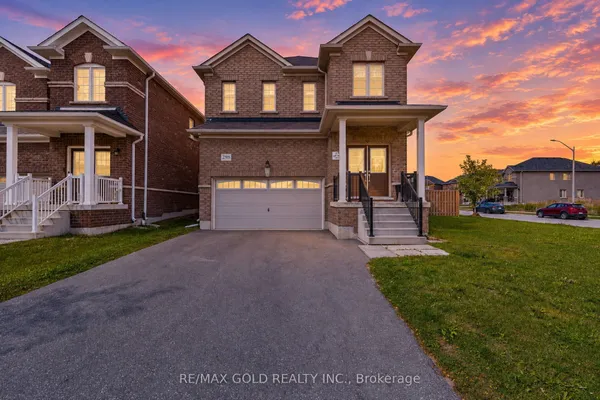
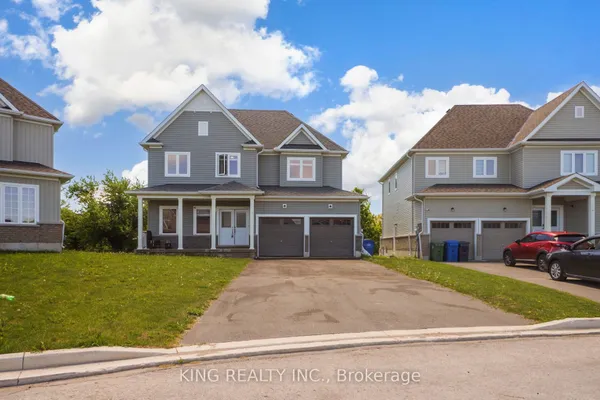
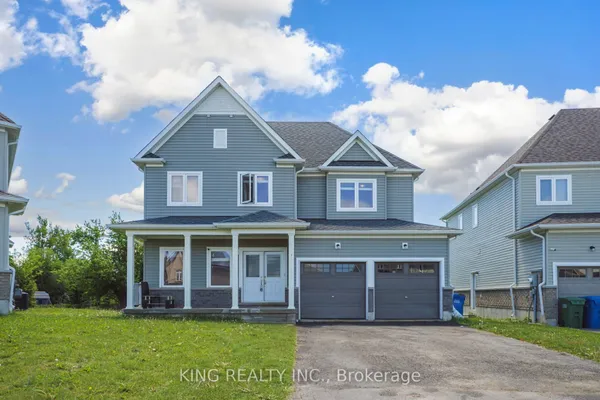
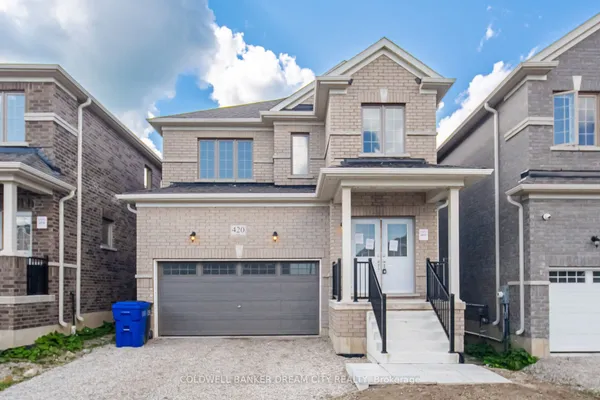
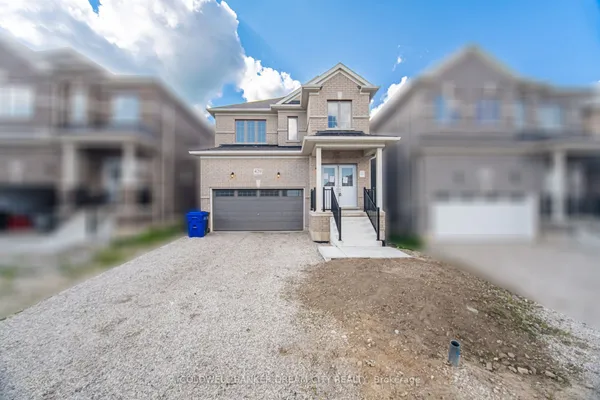
Welcome to this beautifully maintained detached home in the charming community of Dundalk. Bright, spacious, and thoughtfully designed, this 4 bedroom, 3.5 bath residence offers a warm and inviting layout ideal for comfortable family living. The main floor features an immaculate great room, a modern kitchen with granite countertops, stainless steel appliances, and a separate eat-in breakfast area. The second level includes four well sized bedrooms and three full washrooms, including a primary suite with a 5 piece ensuite and walk-in closet. The additional bedrooms offer ample closet space and large windows that fill the home with natural light. Carpet throughout the main and second floors adds warmth and comfort. Conveniently located near Highway 10, schools, grocery stores, and everyday amenities, this home provides exceptional value in a peaceful, family - friendly neighborhood.
Key facts
Property details
Rooms & baths
Building & utilities
Parking
Lot
Financial
Rooms
7 rooms on 2 level s
| Type | Dimensions | Features |
|---|---|---|
| Main | ||
| Kitchen | 11' × 7'9" | Stainless Steel ApplOpen Concept |
| Breakfast | 11' × 13'6" | Large WindowOpen Concept |
| Great Room | 13'6" × 19'7" | Open ConceptLarge Window |
| Second | ||
| Primary Bedroom | 12' × 15' | Broadloom5 Pc Ensuite |
| Bedroom 2 | 12' × 10' | Window4 Pc Ensuite |
| Bedroom 3 | 12'4" × 10'4" | BroadloomCloset |
| Bedroom 4 | 10'3" × 10'7" | BroadloomCloset |
Mortgage calculator
Location
Market Overview
Southgate
Listing data provided by the Toronto Regional Real Estate Board (TRREB).
Similar properties
The listing data is provided under copyright by the Toronto Regional Real Estate Board (TRREB). The listing data is deemed reliable but is not guaranteed accurate by TRREB. The trademarks MLS®, Multiple Listing Service® and the associated logos are owned by The Canadian Real Estate Association (CREA) and identify the quality of services provided by real estate professionals who are members of CREA.
Last updated: October 8, 2026.