
181 Jarvis Road
Madoc · Madoc · ON · K0K 2K0
Listed yesterday
About this property
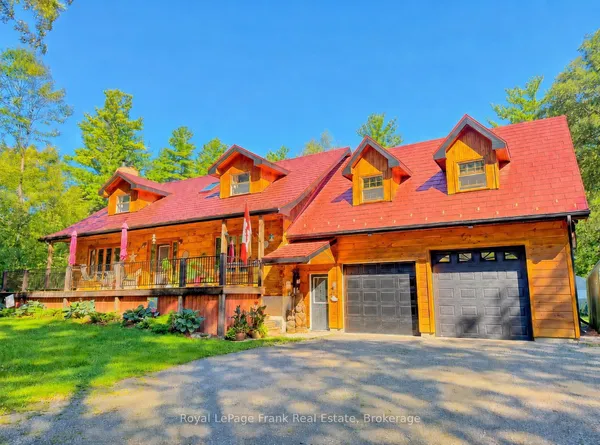
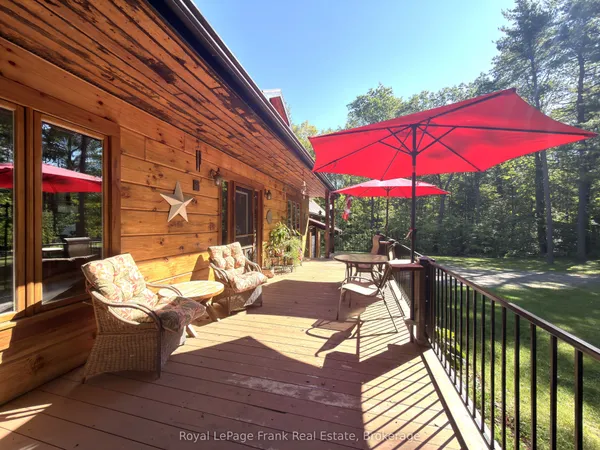
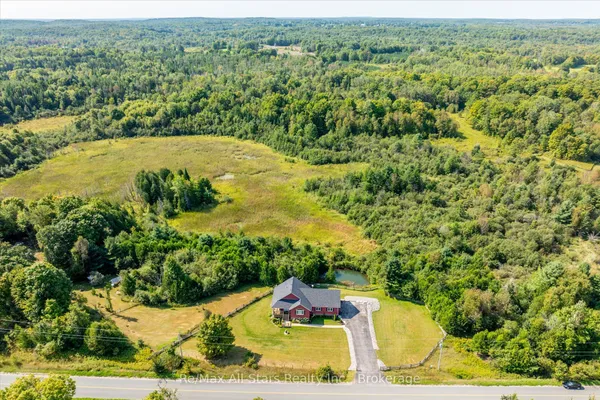
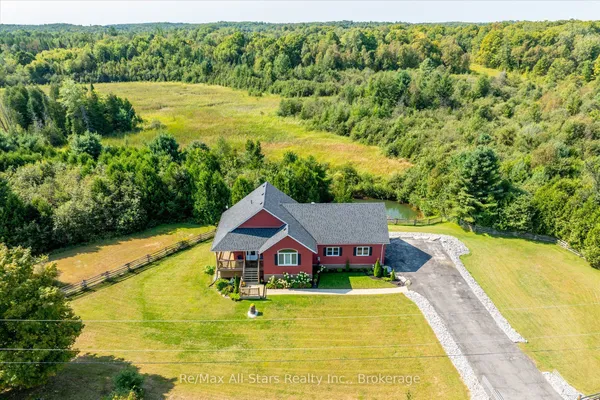
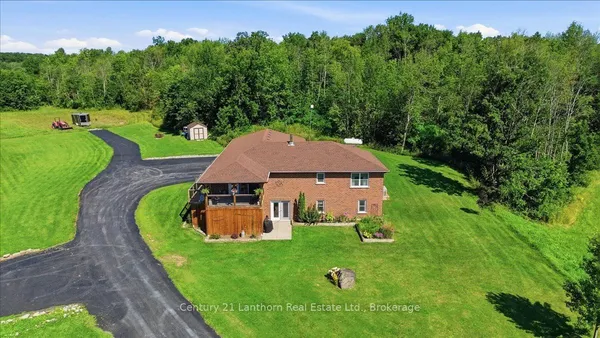
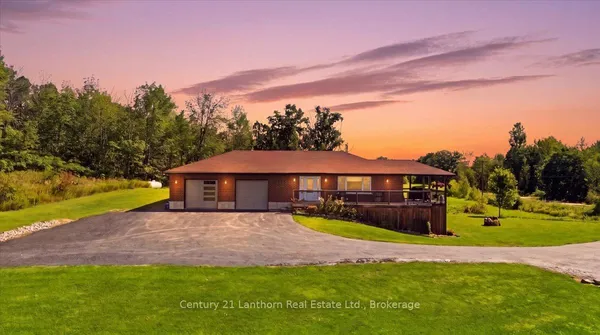
Custom-Built Log Home with WOW Factor! This stunning 3-bedroom, 3-bath home blends rustic charm with upscale comfort. Set on a spectacular 1.05 acre lot with a picturesque rear pond. The open-concept main living space features soaring vaulted ceilings, gorgeous hardwood floors, custom cabinetry, a propane fireplace and walls of windows. The dream kitchen boasts granite counters, huge centre island, two skylights, walk-out to the deck and a fabulous walk-in butler's pantry - perfect for appliances, storage or a coffee bar! The main-floor primary suite offers a walk-in closet and luxurious 3-piece ensuite with heated floors. The second bedroom and main bathroom with heated floors complete the main level. The partially finished walk-out basement offers high ceilings, picture windows, a mini wet bar and 3-piece bath. Plus, a spacious mudroom with locker style closet, main-floor laundry, 2.5-car finished garage with hot/cold water, 2022 backup generator and 2021 UV water filtration. Enjoy two covered entertaining decks with soffit lighting, spectacular sunsets and beautiful views from the upper balcony. A truly exceptional country retreat designed for living, relaxing and entertaining!
Key facts
Property details
Rooms & baths
Building & utilities
Parking
Lot
Financial
Rooms
16 rooms on 3 level s
| Type | Dimensions | Features |
|---|---|---|
| Main | ||
| Mud Room | 11'9" × 4'8" | W/O To DeckDouble Closet |
| Kitchen | 19'10" × 11'5" | SkylightCentre Island |
| Pantry | 10'10" × 4'1" | Hardwood FloorB/I Shelves |
| Living Room | 20'8" × 19'9" | Hardwood FloorStone Fireplace |
| Dining Room | 8'3" × 18'1" | Hardwood FloorOpen Concept |
| Primary Bedroom | 19'3" × 13'8" | Hardwood FloorWalk-In Closet(s) |
| Bathroom | 7'11" × 6'10" | 4 Pc Bath |
| Bathroom | 5'2" × 10'9" | 3 Pc Ensuite |
| Bedroom 2 | 13'6" × 11'6" | Hardwood FloorDouble Closet |
| Bedroom 3 | 13'7" × 11'7" | Hardwood FloorDouble Closet |
| Bathroom | 6'10" × 7'11" | 4 Pc Bath |
| Laundry | 8' × 4'11" | |
| Lower | ||
| Recreation | 52'11" × 35'10" | Partly FinishedW/O To Patio |
| Bathroom | 9'8" × 8'11" | 3 Pc BathLarge Closet |
| Other | ||
| Room | — | |
| Room | — | |
Mortgage calculator
Location
Market Overview
Madoc
Listing data provided by the Toronto Regional Real Estate Board (TRREB).
Similar properties
The listing data is provided under copyright by the Toronto Regional Real Estate Board (TRREB). The listing data is deemed reliable but is not guaranteed accurate by TRREB. The trademarks MLS®, Multiple Listing Service® and the associated logos are owned by The Canadian Real Estate Association (CREA) and identify the quality of services provided by real estate professionals who are members of CREA.
Last updated: October 8, 2026.