 Randy Miller
For Sale · MLS® X13873316
$829,900
For Sale
181 Jarvis Road
Madoc · Madoc · ON · K0K 2K0
3 beds
3 baths
8 parking
Detached
Walk-out basement
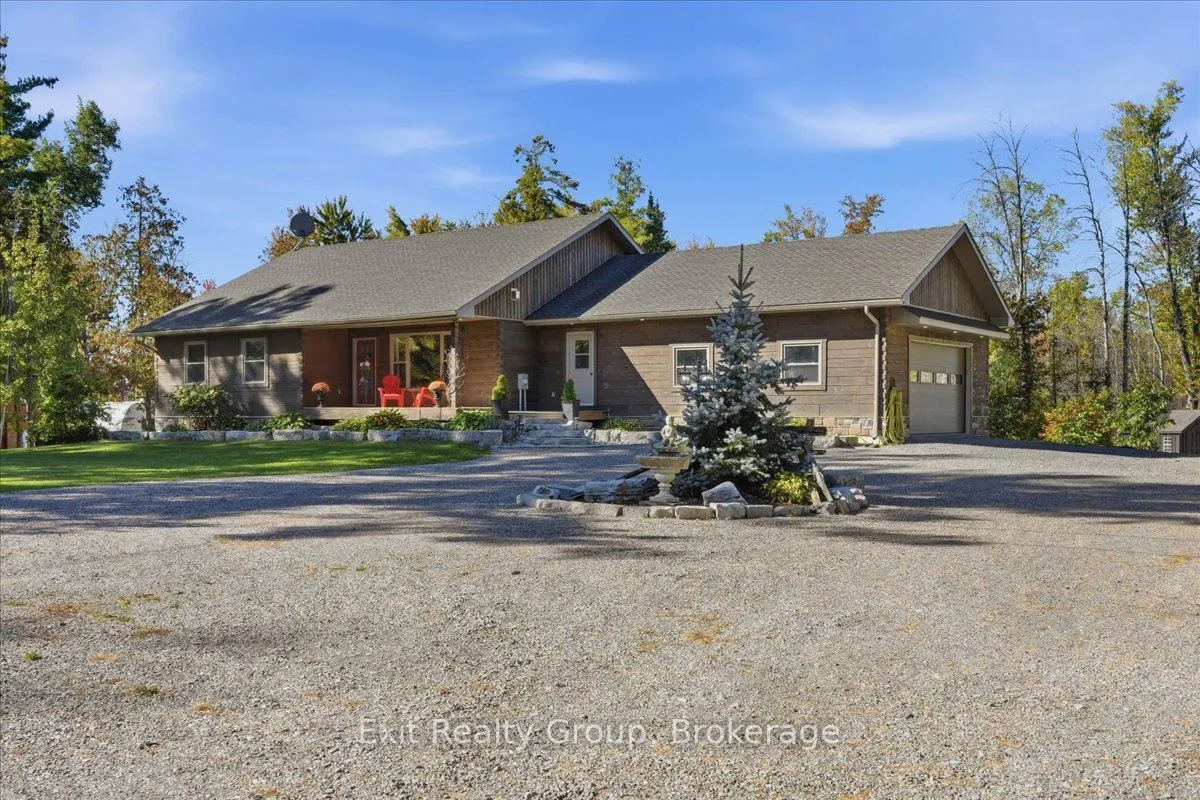
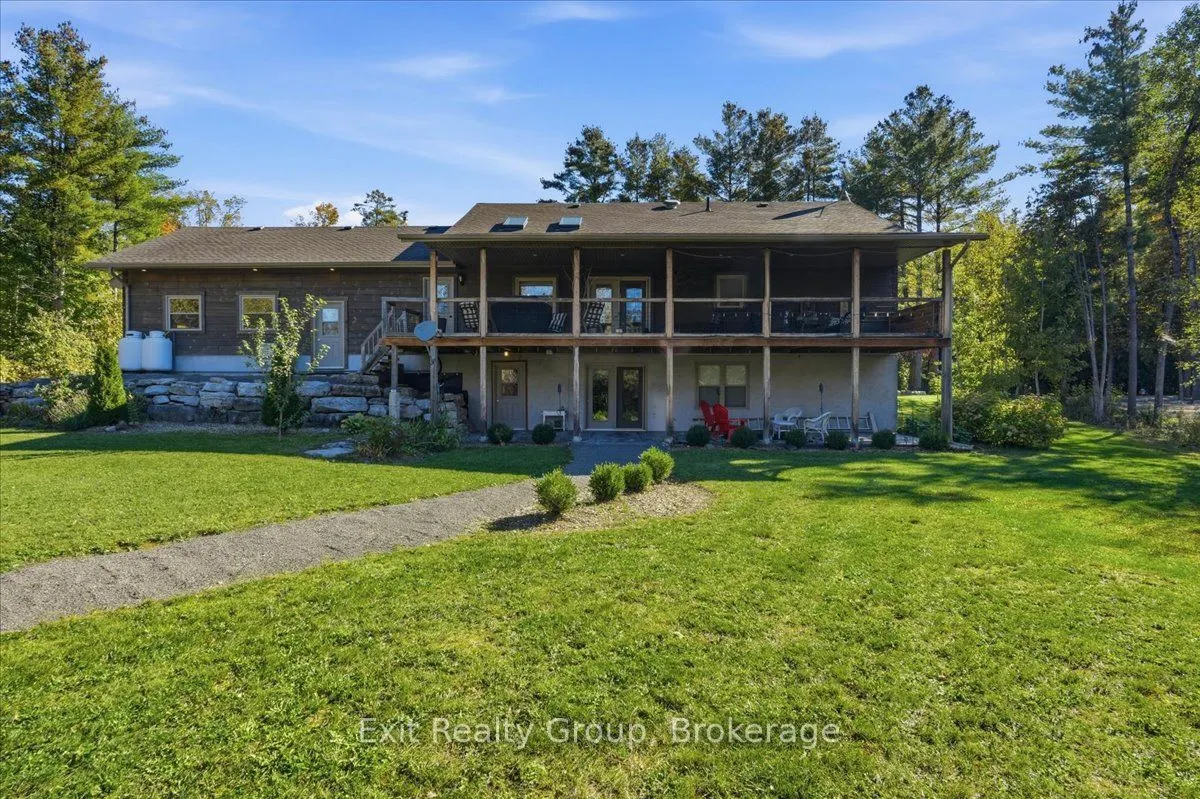
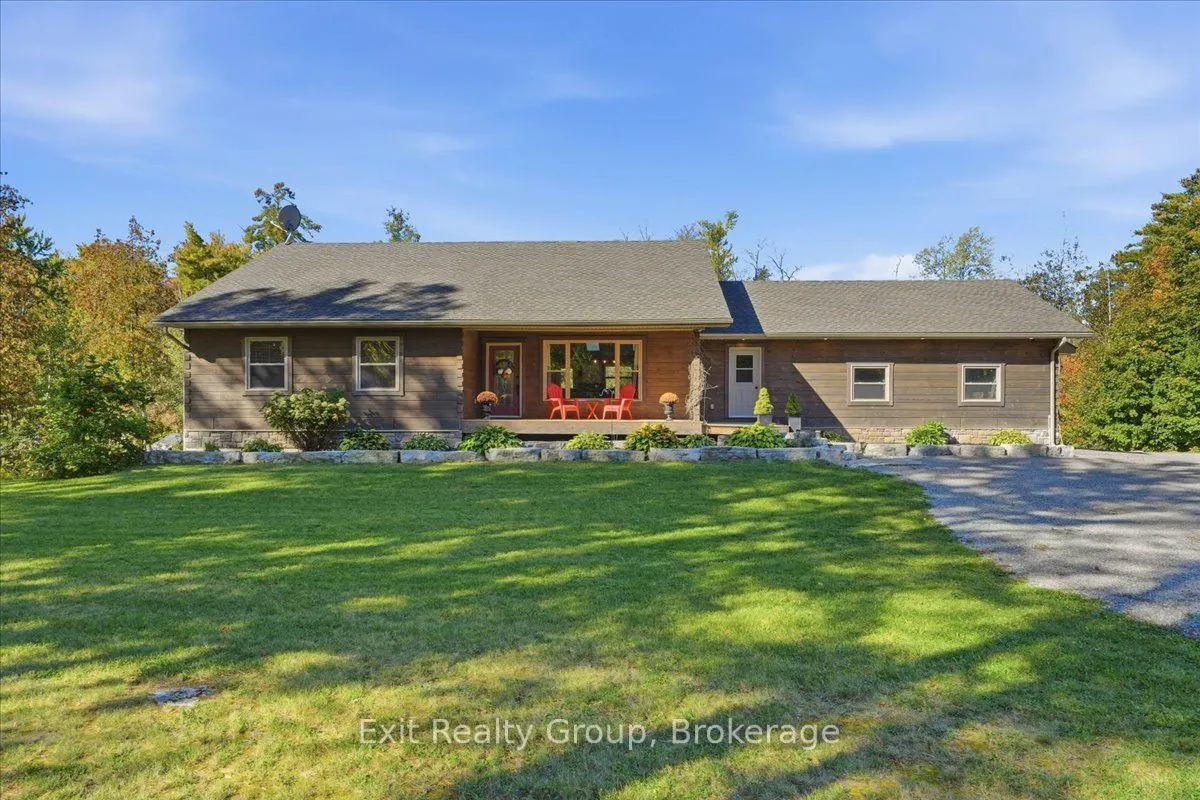
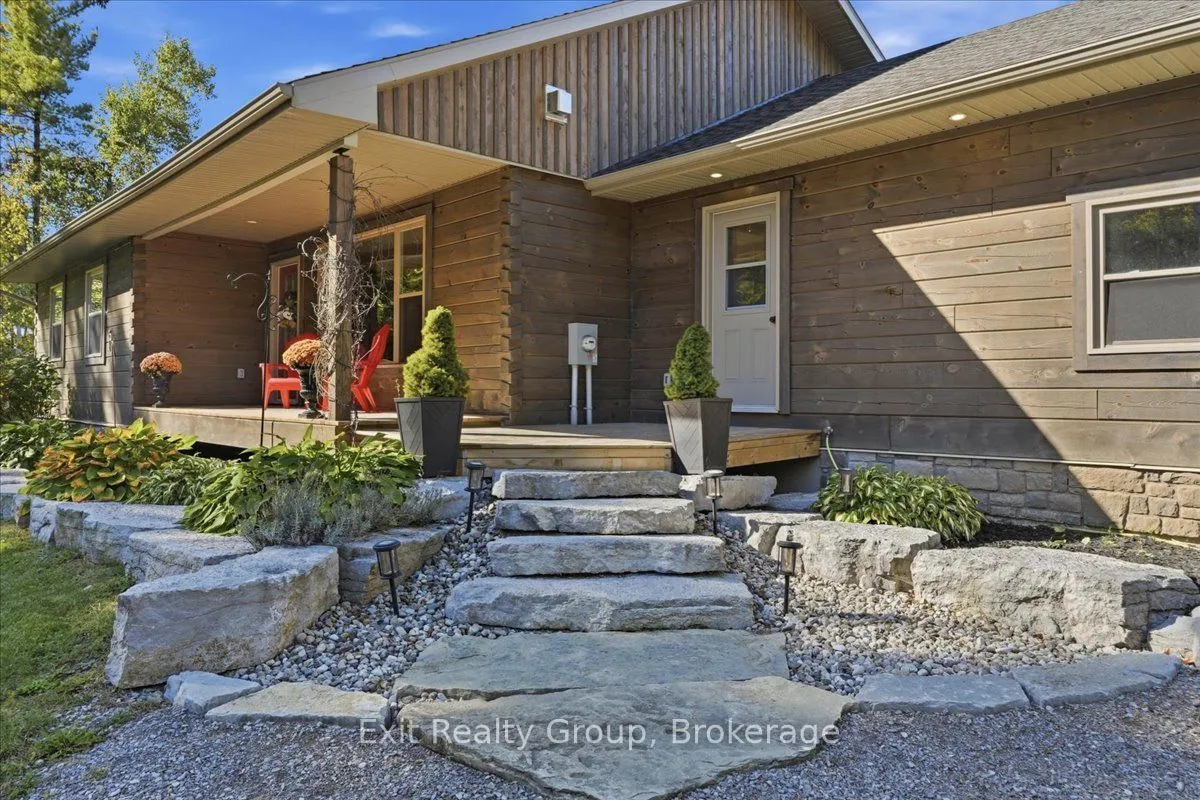
Custom-Built Log Home with WOW Factor! This stunning 3-bedroom, 3-bath home blends rustic charm with upscale comfort. Set on a spectacular 1.05 acre lot with a picturesque rear pond. The open-concept main living space features soaring vaulted ceilings, gorgeous hardwood floors, custom cabinetry, a propane fireplace and walls of windows. The dream kitchen boasts granite counters, huge centre island, two skylights, walk-out to the deck and a fabulous walk-in butler's pantry - perfect for appliances, storage or a coffee bar! The main-floor primary suite offers a walk-in closet and luxurious 3-piece ensuite with heated floors. The second bedroom and main bathroom with heated floors complete the main level. The partially finished walk-out basement offers high ceilings, picture windows, a mini wet bar and 3-piece bath. Plus, a spacious mudroom with locker style closet, main-floor laundry, 2.5-car finished garage with hot/cold water, 2022 backup generator and 2021 UV water filtration. Enjoy t
Type
Detached · Bungalow
Size
1,500–2,000 sqft
Lot
190.8 ft frontage
Age
6-15
Taxes
$5,557/yr
Basement
Finished with Walk-Out, Full

Randy Miller
Broker of Record
Urban Avenue Realty Ltd.
647-492-9229 · randy@urbanavenue.ca
Scan for full details + every photo
MLS® X13873316
· Listing courtesy of Exit Realty Group · October 8, 2026
Toronto Regional Real Estate Board (TRREB) assumes no responsibility for the accuracy of any information shown. The information provided herein must only be used by consumers that have a bona fide interest in the purchase, sale or lease of real estate and may not be used for any commercial purpose or any other purpose.
The listing data is provided under copyright by the Toronto Regional Real Estate Board (TRREB). The listing data is deemed reliable but is not guaranteed accurate by TRREB. The trademarks MLS®, Multiple Listing Service® and the associated logos are owned by The Canadian Real Estate Association (CREA) and identify the quality of services provided by real estate professionals who are members of CREA.
Toronto Regional Real Estate Board (TRREB) assumes no responsibility for the accuracy of any information shown. The information provided herein must only be used by consumers that have a bona fide interest in the purchase, sale or lease of real estate and may not be used for any commercial purpose or any other purpose.
The listing data is provided under copyright by the Toronto Regional Real Estate Board (TRREB). The listing data is deemed reliable but is not guaranteed accurate by TRREB. The trademarks MLS®, Multiple Listing Service® and the associated logos are owned by The Canadian Real Estate Association (CREA) and identify the quality of services provided by real estate professionals who are members of CREA.