
29 Beaver Crescent
Ferris · North Bay · ON · P1A 3N1
Listed yesterday
About this property
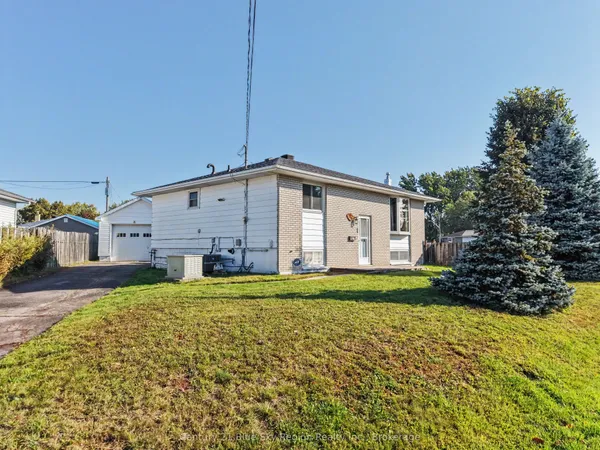
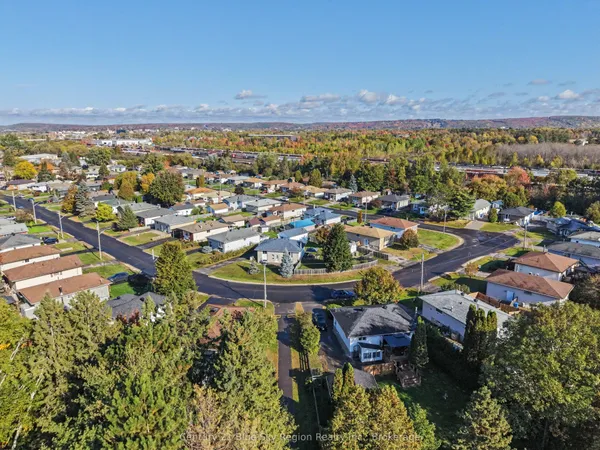
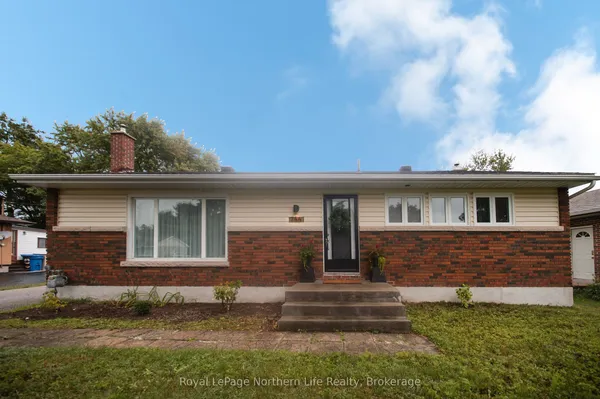
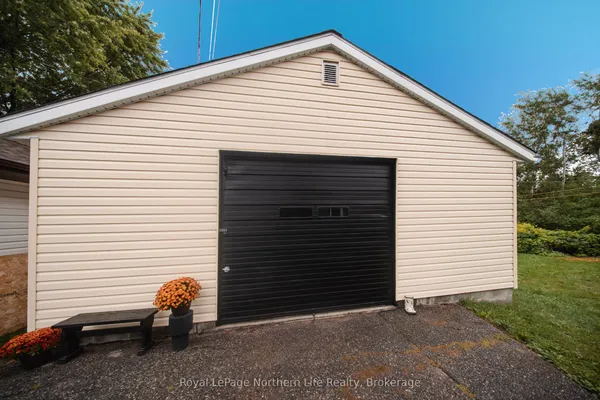
Quiet crescent that is close to all amenities, including school, shopping, and churches. Brick home has 3 bedrooms on the main floor with combined livingroom diningroom. Good-size kitchen with lots of cupboards. Fully finished basement with a 4th bedroom and a 4-piece bath. There is a door downstairs for a separate entrance. The detached garage has a steel roof, and there is lots of room for your toys. Great house to make your own.
Key facts
Open houses
Property details
Rooms & baths
Building & utilities
Parking
Lot
Financial
Rooms
12 rooms on 2 level s
| Type | Dimensions | Features |
|---|---|---|
| Main | ||
| Foyer | 7'2" × 5'6" | |
| Living Room | 24'6" × 11'6" | Combined w/Dining |
| Kitchen | 12' × 10'4" | |
| Bedroom | 9'2" × 10'6" | |
| Bedroom 2 | 12'8" × 9'4" | |
| Bedroom 3 | 11'6" × 13'3" | |
| Bathroom | 7'4" × 12' | 4 Pc Bath |
| Basement | ||
| Recreation | 11'2" × 23'6" | |
| Utility Room | 11'8" × 10' | Combined w/Laundry |
| Bedroom 4 | 11'3" × 13' | |
| Office | 16'4" × 12' | |
| Bathroom | 12' × 8'2" | 4 Pc Bath |
Mortgage calculator
Location
Market Overview
North Bay
Listing data provided by the Toronto Regional Real Estate Board (TRREB).
Similar properties
The listing data is provided under copyright by the Toronto Regional Real Estate Board (TRREB). The listing data is deemed reliable but is not guaranteed accurate by TRREB. The trademarks MLS®, Multiple Listing Service® and the associated logos are owned by The Canadian Real Estate Association (CREA) and identify the quality of services provided by real estate professionals who are members of CREA.
Last updated: October 8, 2026.