
624 McIntyre Street E
Central · North Bay · ON · P1B 1E5
Listed yesterday
About this property
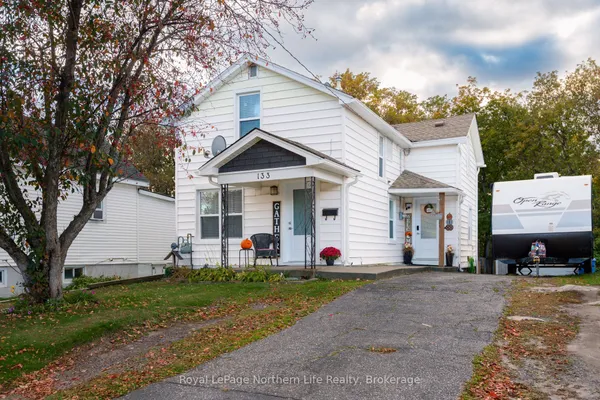
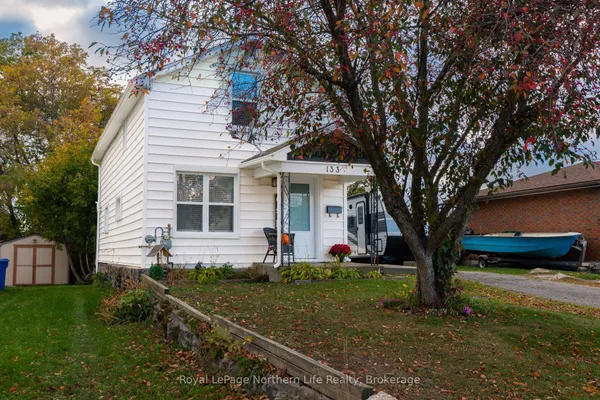
CHARMING CENTURY HOME WITH ENDLESS POSSIBILITIES! - INVESTOR? MULTIGENERATIONAL FAMILY? OR THE PERFECT FAMILY HOME? Welcome to this charming 2-storey century home where timeless character meets modern updates. Step inside from the inviting enclosed front porch and discover a warm, welcoming home featuring a brand-new kitchen and new flooring throughout, both completed in 2026. With 5 bedrooms and a bathroom on every level, this home offers incredible flexibility for a growing family, multigenerational living, or an investor looking for a property with possibilities. The main-floor bedroom and 2-piece bath are ideal for an aging parent, extended family, guests, or anyone wanting the convenience of one-level living, while four additional bedrooms upstairs provide plenty of space for everyone. The generous backyard features a large garden area and a 7' x 22' rear deck with an accessibility ramp, creating a wonderful space to relax and entertain. A 10' x 16' shed provides additional storage, while the new furnace installed in 2026 adds peace of mind. Whether you're looking for a spacious family home, a flexible multigenerational property, or an investment opportunity, this century home offers character, space and versatility-all wrapped into one. Come see the possibilities! Some images have been virtually staged.
Key facts
Property details
Rooms & baths
Building & utilities
Parking
Lot
Financial
Rooms
16 rooms on 3 level s
| Type | Dimensions | Features |
|---|---|---|
| Main | ||
| Foyer | 17'3" × 5'11" | |
| Living Room | 12'6" × 11'10" | |
| Dining Room | 17'3" × 11'1" | |
| Kitchen | 9'10" × 11'2" | |
| Bedroom 2 | 11'6" × 11'6" | |
| Bathroom | 0' × 0' | 2 Pc Bath |
| Second | ||
| Primary Bedroom | 13'5" × 10'4" | |
| Bedroom 3 | 8'9" × 8'6" | |
| Bedroom 4 | 8'5" × 11' | |
| Bathroom | 0' × 0' | 4 Pc Bath |
| Bedroom 5 | 10'10" × 10'10" | |
| Lower | ||
| Laundry | 21' × 15'9" | |
| Cold Room/Cantina | 5'3" × 8'6" | |
| Utility Room | 12'2" × 14'9" | |
| Other | 0' × 0' | |
| Bathroom | 0' × 0' | 4 Pc Bath |
Mortgage calculator
Location
Market Overview
North Bay
Listing data provided by the Toronto Regional Real Estate Board (TRREB).
Similar properties
The listing data is provided under copyright by the Toronto Regional Real Estate Board (TRREB). The listing data is deemed reliable but is not guaranteed accurate by TRREB. The trademarks MLS®, Multiple Listing Service® and the associated logos are owned by The Canadian Real Estate Association (CREA) and identify the quality of services provided by real estate professionals who are members of CREA.
Last updated: October 8, 2026.