
196 Simcoe Street E
North End · Hamilton · ON · L8L 3P1
On market 11 days
About this property
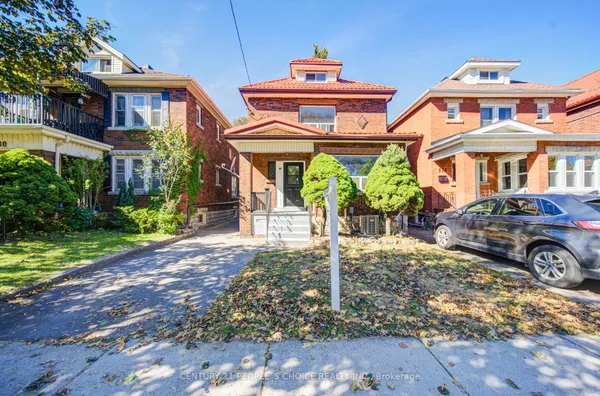
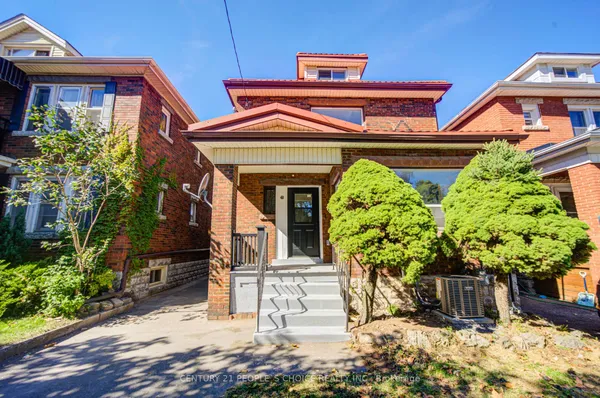
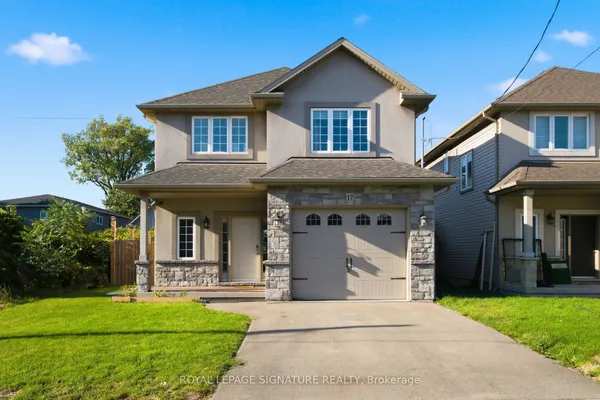
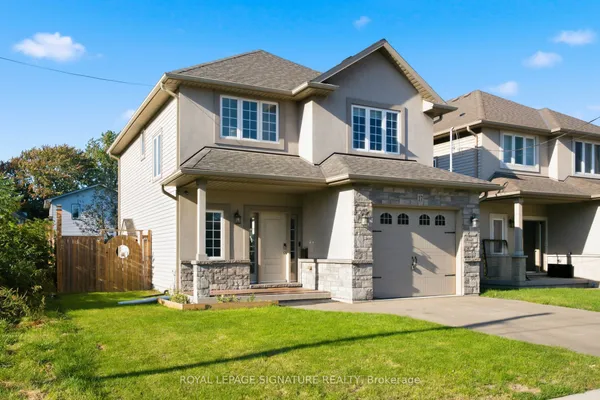
Welcome to this well- maintained 2-storey detached home! Featuring 3 spacious bedroom & 2 full washrooms with no neighbours on one side. Enjoy an oversized kitchen with stainless steel appliances, bright living/dining area with hardwood floor on main floor, laminate flooring on second floor & crown moulding. Private, fully wood-fenced 6feet high, backyard backs directly onto the park. Perfect for entertaining and enjoying nature! Partially finished basement, laundry room with endless potential. Expansive garden with its own firepit. Cozy home that welcomes all! Central area to many different stores, restaurants as well as Hamilton General Hospital. A wonderful property ideal for first-time buyers or investors.
Key facts
Property details
Rooms & baths
Building & utilities
Lot
Financial
Rooms
10 rooms on 3 level s
| Type | Dimensions | Features |
|---|---|---|
| Main | ||
| Living Room | 21'2" × 15'2" | Hardwood FloorOpen Concept |
| Family Room | 10'6" × 15'4" | Hardwood FloorWindow |
| Kitchen | 12'1" × 11'2" | Tile FloorStainless Steel Appl |
| Second | ||
| Primary Bedroom | 15'2" × 9'6" | LaminateLarge Window |
| Bedroom 2 | 12'5" × 9'1" | LaminateWindow |
| Bedroom 3 | 9'1" × 6'7" | LaminateWindow |
| Basement | ||
| Great Room | 17'8" × 6'11" | Tile FloorWindow |
| Laundry | 16'7" × 7'1" | |
| Furnace Room | 13'2" × 7'5" | |
| Workshop | 9'10" × 11'6" | |
Mortgage calculator
Location
Market Overview
Hamilton
Listing data provided by the Toronto Regional Real Estate Board (TRREB).
Similar properties
The listing data is provided under copyright by the Toronto Regional Real Estate Board (TRREB). The listing data is deemed reliable but is not guaranteed accurate by TRREB. The trademarks MLS®, Multiple Listing Service® and the associated logos are owned by The Canadian Real Estate Association (CREA) and identify the quality of services provided by real estate professionals who are members of CREA.
Last updated: October 10, 2026.