
476 Maplewood Avenue
West End · North Bay · ON · P1B 9B8
On market 29 days
About this property
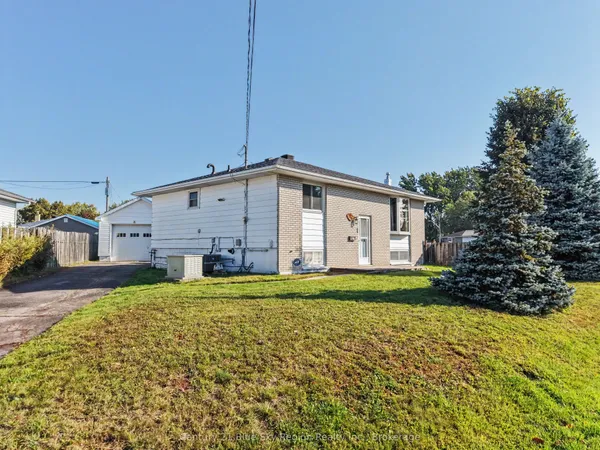
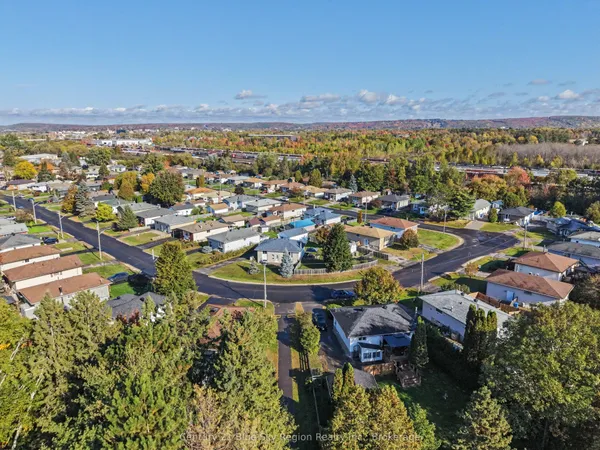
The home you have been searching for is now on the market! Welcome to 476 Maplewood. Situated in a quiet and coveted cul-de-sac sits this lovely brick 4 level split home with room for your whole family. The top level is set up with 3 large bedrooms, very nice 4 pce bathroom and another 4 pce ensuite. A few steps down brings you to your beautiful kitchen with a patio door to your lovely back yard with huge inground pool and interlock sitting areas. The main level has a huge living room for entertaining with direct access to your fenced in yard. The basement hosts the 4th bedroom and a fantastic laundry room. There is a 2 car, attached garage to house your vehicles and still room to park 4 cars in your driveway. This is a lovely family home in a fantastic neighbourhood. Welcome home.
Key facts
Property details
Rooms & baths
Building & utilities
Parking
Lot
Financial
Rooms
11 rooms on 4 level s
| Type | Dimensions | Features |
|---|---|---|
| Main | ||
| Family Room | 20'3" × 10'1" | |
| Bathroom | 0' × 0' | 2 Pc Bath |
| Second | ||
| Kitchen | 16'10" × 11'1" | |
| Living Room | 21'8" × 14'2" | |
| Third | ||
| Primary Bedroom | 14'4" × 14' | 4 Pc Ensuite |
| Bedroom 2 | 12'2" × 10'6" | |
| Bedroom 3 | 12'2" × 10'6" | |
| Bathroom | 0' × 0' | 4 Pc Ensuite |
| Bathroom | 0' × 0' | 4 Pc Bath |
| Basement | ||
| Bedroom 4 | 12'10" × 10'6" | |
| Laundry | 9'7" × 9'5" | |
Mortgage calculator
Location
Market Overview
North Bay
Listing data provided by the Toronto Regional Real Estate Board (TRREB).
Similar properties
The listing data is provided under copyright by the Toronto Regional Real Estate Board (TRREB). The listing data is deemed reliable but is not guaranteed accurate by TRREB. The trademarks MLS®, Multiple Listing Service® and the associated logos are owned by The Canadian Real Estate Association (CREA) and identify the quality of services provided by real estate professionals who are members of CREA.
Last updated: October 8, 2026.