
235 Franklin Street N
McKeller Park · Thunder Bay · ON · P7C 4J1
On market 45 days
About this property
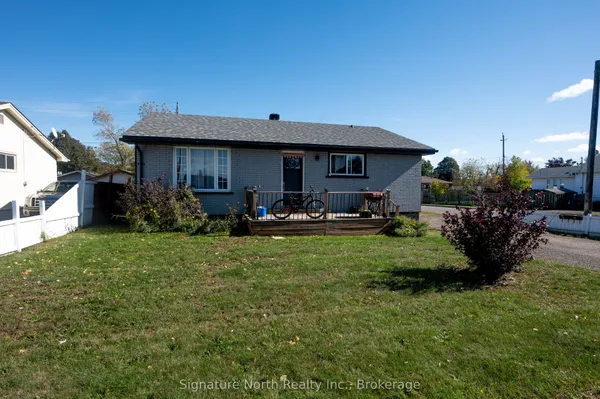
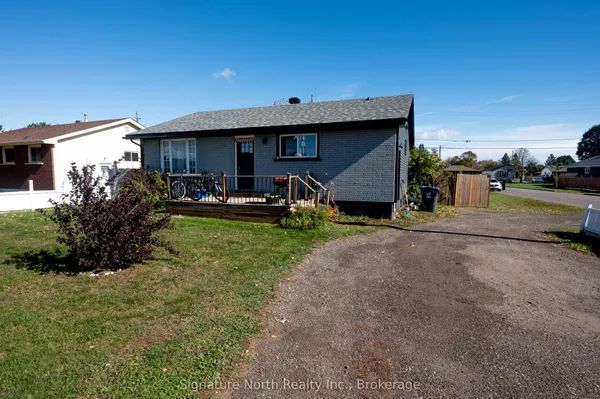
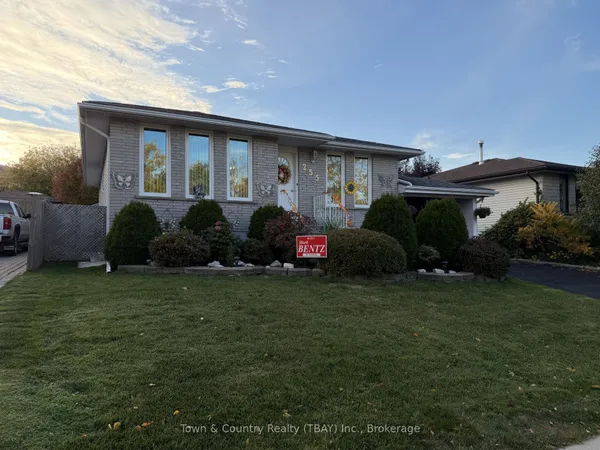
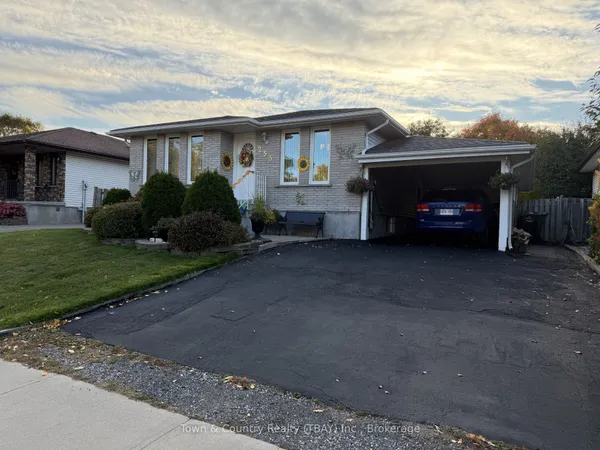
Welcome home to this move-in-ready bungalow in family-friendly McKellar Park, offering 4 bedrooms, 1.5 baths, and a beautifully finished basement rec room made for movie nights and everyday living. Hardwood floors and a sun-filled sunroom add warmth to the main level. Out back you'll find a fenced, private yard with a spacious deck and gazebo, plus an above-ground pool that's perfect for endless kid-approved summer fun. A cozy fire pit and storage shed round out this backyard oasis, and with the beloved Franklin Street splash pad just steps away, this location is a dream for families. With central air, a security system, and 2-car parking, this is a rare opportunity to settle into one of Thunder Bay's most sought-after family neighbourhoods.
Key facts
Property details
Rooms & baths
Building & utilities
Lot
Financial
Rooms
10 rooms on 2 level s
| Type | Dimensions | Features |
|---|---|---|
| Main | ||
| Living Room | 12'7" × 15'6" | |
| Primary Bedroom | 12' × 8'11" | |
| Kitchen | — | |
| Bedroom 2 | 8' × 12' | |
| Bedroom 3 | 12' × 10' | |
| Sunroom | 7'6" × 10'11" | |
| Bathroom | — | |
| Basement | ||
| Other | 33'6" × 11'7" | |
| Other | — | |
| Bedroom 4 | 8'8" × 7'2" | |
Mortgage calculator
Location
Market Overview
Thunder Bay
Listing data provided by the Toronto Regional Real Estate Board (TRREB).
Similar properties
The listing data is provided under copyright by the Toronto Regional Real Estate Board (TRREB). The listing data is deemed reliable but is not guaranteed accurate by TRREB. The trademarks MLS®, Multiple Listing Service® and the associated logos are owned by The Canadian Real Estate Association (CREA) and identify the quality of services provided by real estate professionals who are members of CREA.
Last updated: October 8, 2026.