
114 Caroline Street
Green Acres · Thunder Bay · ON · P7E 4T6
Listed just now
About this property
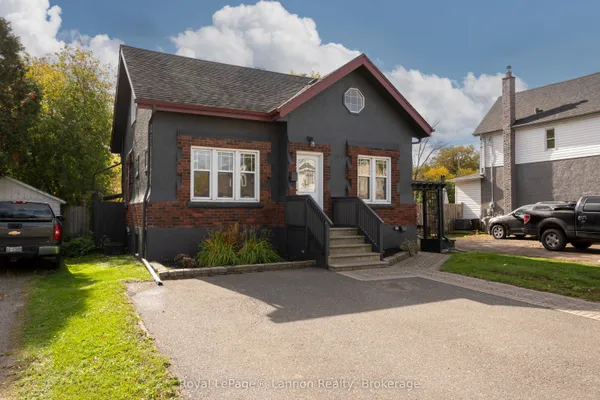
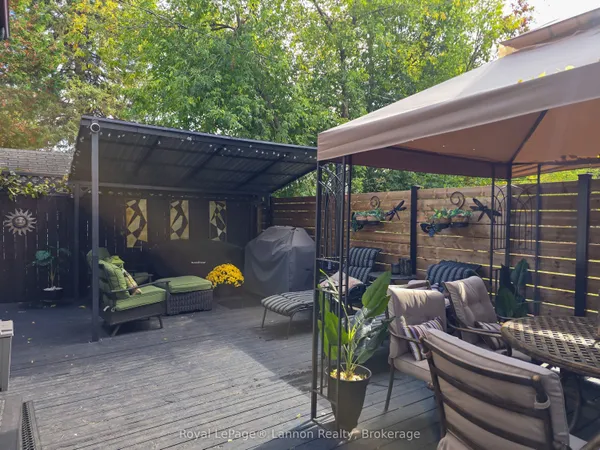
One-of-a-kind investment opportunity at 114 Caroline Street! Situated on a generous 66' x 122' lot, this unique property offers an impressive combination of space, flexibility, and income potential. The home features 7 bedrooms, 4 bathrooms, and 3 kitchens, with the current owner utilizing the property as three separate apartments, all currently rented to good tenants.The property has seen numerous updates over the years, including shingles completed in 2021, most windows updated, plumbing upgraded to PEX, and renovations throughout the interior. Additional features include central air conditioning and hot water on demand.Outside, the property offers ample parking spaces and a detached garage with 2 large overhead doors. With its generous lot, flexible layout, multiple living spaces, and established rental setup, this is an excellent opportunity for investors looking to add a unique property to their portfolio. Located in a convenient area close to everyday amenities, 114 Caroline Street offers a combination of rental potential, updates, and versatility that is truly hard to find.
Key facts
Property details
Rooms & baths
Building & utilities
Parking
Lot
Financial
Rooms
14 rooms on 2 level s
| Type | Dimensions | Features |
|---|---|---|
| Main | ||
| Kitchen | 15'10" × 10' | |
| Living Room | 19'4" × 15'10" | |
| Primary Bedroom | 15'11" × 8'7" | W/O To Patio |
| Bedroom 2 | 10'10" × 10' | |
| Bedroom 3 | 11'11" × 8'9" | |
| Bedroom 4 | 14'7" × 8'8" | |
| Dining Room | 11' × 10'5" | |
| Basement | ||
| Kitchen | 11'5" × 11' | |
| Living Room | 13'11" × 11'7" | |
| Bedroom 5 | 12' × 9'4" | |
| Bedroom | 11'3" × 18'11" | |
| Living Room | 7'10" × 6'4" | |
| Kitchen | 9'5" × 8'3" | |
| Bedroom | 10'2" × 10'4" | |
Mortgage calculator
Location
Market Overview
Thunder Bay
Listing data provided by the Toronto Regional Real Estate Board (TRREB).
Similar properties
The listing data is provided under copyright by the Toronto Regional Real Estate Board (TRREB). The listing data is deemed reliable but is not guaranteed accurate by TRREB. The trademarks MLS®, Multiple Listing Service® and the associated logos are owned by The Canadian Real Estate Association (CREA) and identify the quality of services provided by real estate professionals who are members of CREA.
Last updated: October 8, 2026.