
54 Weir Street S
Bartonville · Hamilton · ON · L8K 3A4
On market 61 days
About this property
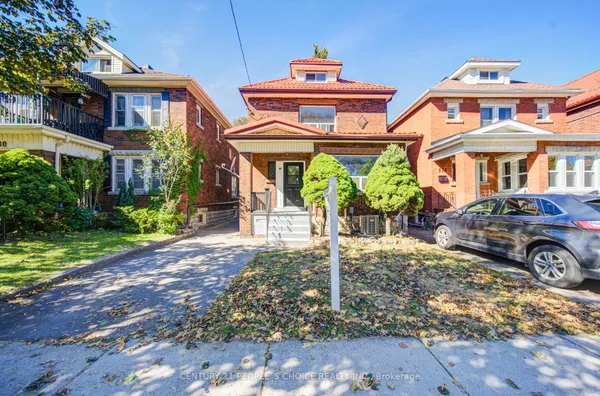
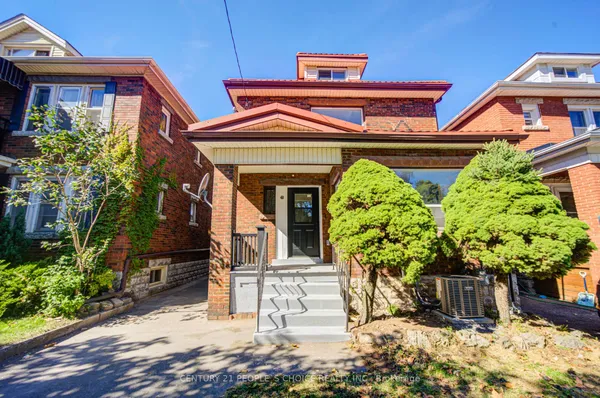
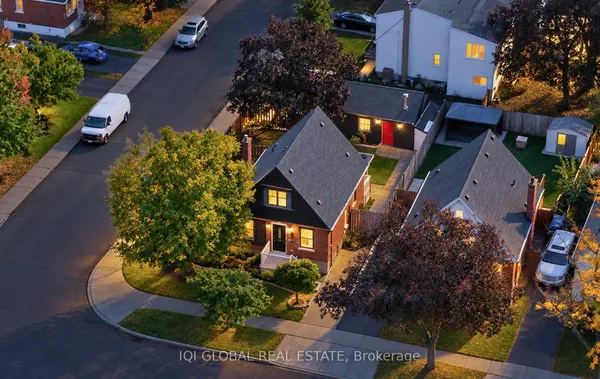
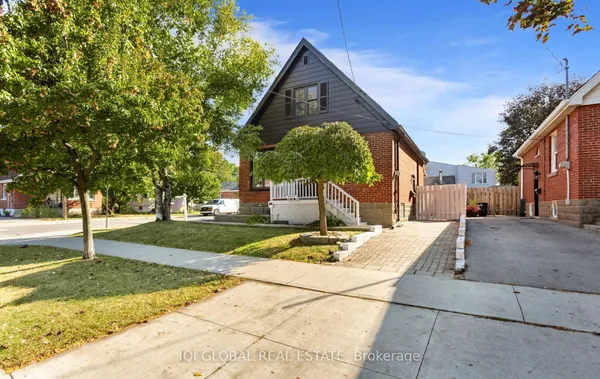
Welcome to 54 Weir Street South in desirable East Hamilton! This charming, thoughtfully updated home offers comfort, character & a family-friendly location just steps from Montgomery Park. The main floor features a bright living & dining area, beautifully renovated kitchen with updated cabinetry & added storage, convenient laundry & stylish 2-pc bath. A clever hidden wine rack behind the entrance mirror adds a fun design touch. Upstairs offers 2 spacious, sun-filled bedrooms, updated bath, new flooring & fresh paint, plus a new primary bedroom closet. The lower level provides flexible space for a den or rec room, along with storage & utility areas. Outside, enjoy the new front porch, parking for 2 (2023), fully fenced yard, updated deck stairs & above-ground pool with upgraded equipment (2021-2024). Close to schools, shopping, restaurants, transit & Red Hill Valley Parkway.
Key facts
Property details
Rooms & baths
Building & utilities
Parking
Lot
Financial
Rooms
9 rooms on 4 level s
| Type | Dimensions | Features |
|---|---|---|
| Main | ||
| Living Room | 13'9" × 11'9" | |
| Dining Room | 10' × 8'2" | |
| Kitchen | 13'4" × 10' | |
| Mud Room | 7'7" × 6' | |
| Second | ||
| Primary Bedroom | 12'6" × 9' | |
| Bedroom 2 | 10' × 10'4" | |
| Basement | ||
| Recreation | 13'7" × 7'7" | |
| Utility Room | 15'9" × 20'3" | |
| Other | ||
| Room | — | |
Mortgage calculator
Location
Market Overview
Hamilton
Listing data provided by the Toronto Regional Real Estate Board (TRREB).
Similar properties
The listing data is provided under copyright by the Toronto Regional Real Estate Board (TRREB). The listing data is deemed reliable but is not guaranteed accurate by TRREB. The trademarks MLS®, Multiple Listing Service® and the associated logos are owned by The Canadian Real Estate Association (CREA) and identify the quality of services provided by real estate professionals who are members of CREA.
Last updated: October 11, 2026.