
751 Rymal Road W, Unit 16
Carpenter · Hamilton · ON · L9B 2Y3
On market 133 days
About this property
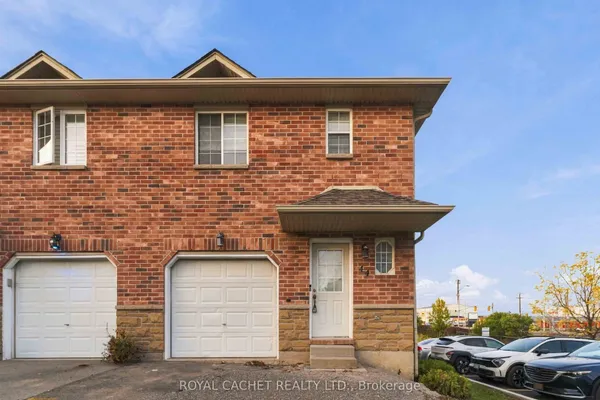
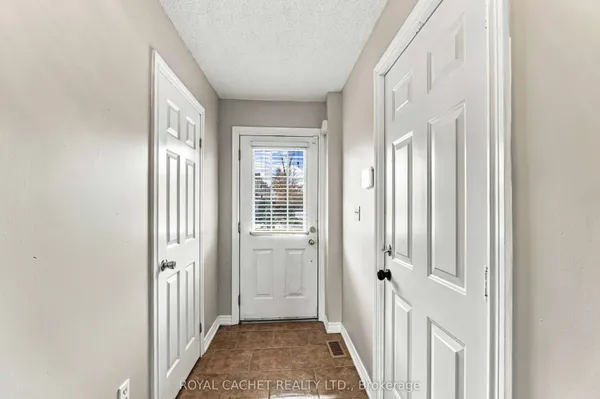
Prime End Unit, Rarely Offers. This one-of-a-kind unit conveniently situated on the Hamilton Mountain in a private complex. One level living, in a Quiet West Mountain Location! This charming freshly painted 2+1 bedroom townhouse has so much to offer. A functional layout with vaulted ceilings, private deck off of the main living space, featuring 2+1 bathrooms, a spacious primary bedroom with walk-in closet and private ensuite. With low condo fees and the convenience of the Westmount Medical Building just in front, housing doctors, clinics, and a pharmacy and public transit, this location is hard to beat. Don't hesitate - book your showing today and witness the incredible benefits this home has to offer firsthand! Home also features a heat recovery ventilator (HRV) system designed to improve indoor air quality and help reduce window condensation.
Key facts
Property details
Rooms & baths
Building & utilities
Parking
Condo details
Financial
Features & amenities
Interior
Amenities
Rooms
9 rooms on 2 level s
| Type | Dimensions | Features |
|---|---|---|
| Main | ||
| Kitchen | 10' × 14'11" | Combined w/Dining |
| Living Room | 12'8" × 10'11" | Sliding Doors |
| Primary Bedroom | 13'5" × 10'8" | 4 Pc Ensuite |
| Bedroom 2 | 7'10" × 12'7" | |
| Bathroom | 6' × 6' | 3 Pc Bath |
| Laundry | 4'11" × 4'11" | |
| Basement | ||
| Bedroom 3 | 12'10" × 15'9" | |
| Bathroom | 9'3" × 4'9" | 3 Pc Bath |
| Den | 13' × 8'8" | |
Mortgage calculator
Location
Market Overview
Hamilton
Listing data provided by the Toronto Regional Real Estate Board (TRREB).
Similar properties
The listing data is provided under copyright by the Toronto Regional Real Estate Board (TRREB). The listing data is deemed reliable but is not guaranteed accurate by TRREB. The trademarks MLS®, Multiple Listing Service® and the associated logos are owned by The Canadian Real Estate Association (CREA) and identify the quality of services provided by real estate professionals who are members of CREA.
Last updated: October 10, 2026.