
25 SOHO Street
Stoney Creek Mountain · Hamilton · ON · L8J 0L4
Listed yesterday
About this property
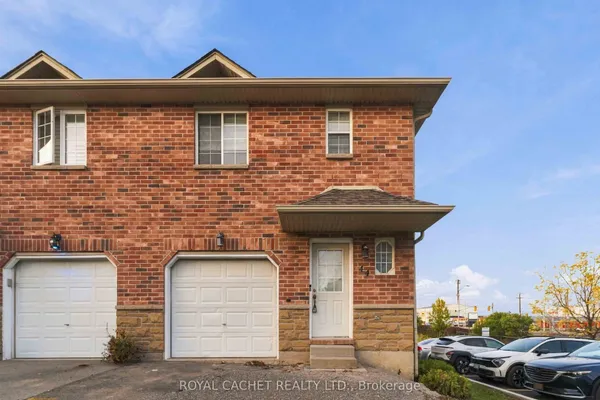
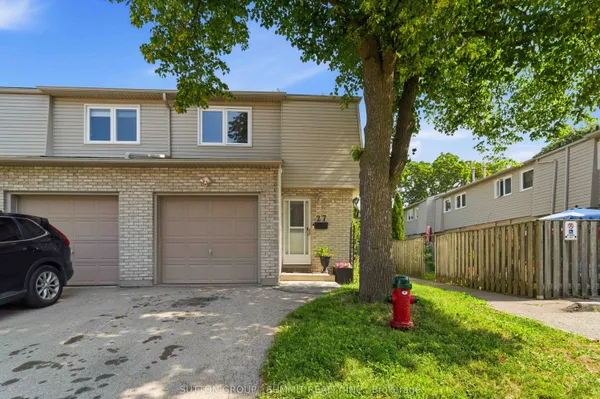
MOTIVATIVE SELLER !! FREEHOLD TOWNHOUSE W/ GARAGE ! NO MAINTAINANCE FEES. Professionally Painted 3 Bedroom, 3 bathroom Freehold Townhouse located in desirable neighbourhood just minutes to shopping, parks, schools & Highway access, great for commuters! The main floor consists of a open concept Sun-Filled Great Room featuring 9' Ceilings & Hardwood Floors which flow directly into the beautiful Eat-In-Kitchen Offering Extended Cabinetry, Quartz Counters, Pot Drawers, Backsplash, Stainless Steel Appliances & Patio Door out to a Spacious Deck for relaxing & entertaining. Laundry & a powder room also on the main level. Continue up the newly carpeted stairs to the upper level consisting of 3 bedrooms of which all have new carpet and have been freshly painted. The very spacious Primary Bedroom is complemented with a full 3 pc ensuite and W/I Closet. The second and third bedrooms over look the backyard and are ready for the family to enjoy, A separate 3PC bathroom completes the upper level. The lower level has new vinyl plank flooring which would be great for an office or kids area also W/O to the fully fenced backyard and an entrance to the garage. The Garage equipped with a separate storage room that will be truly appreciated for all your storage needs. Beautiful House, Move In Ready. Flexible Closing.
Key facts
Property details
Rooms & baths
Parking
Lot
Financial
Rooms
6 rooms on 3 level s
| Type | Dimensions | Features |
|---|---|---|
| Main | ||
| Great Room | 15' × 11' | Hardwood FloorOpen Concept |
| Kitchen | 14'4" × 11'4" | Stainless Steel ApplW/O To Deck |
| Second | ||
| Primary Bedroom | 13'9" × 9' | 3 Pc EnsuiteWalk-In Closet(s) |
| Bedroom 2 | 10' × 7' | BroadloomOverlooks Backyard |
| Bedroom 3 | 9'4" × 6'10" | BroadloomCloset |
| Lower | ||
| Family Room | 8'2" × 8' | W/O To YardW/O To Garage |
Mortgage calculator
Location
Market Overview
Hamilton
Listing data provided by the Toronto Regional Real Estate Board (TRREB).
Similar properties
The listing data is provided under copyright by the Toronto Regional Real Estate Board (TRREB). The listing data is deemed reliable but is not guaranteed accurate by TRREB. The trademarks MLS®, Multiple Listing Service® and the associated logos are owned by The Canadian Real Estate Association (CREA) and identify the quality of services provided by real estate professionals who are members of CREA.
Last updated: October 10, 2026.