
6 Ellerslie Road
Southgate · Brampton · ON · L6T 4C2
Listed yesterday
About this property
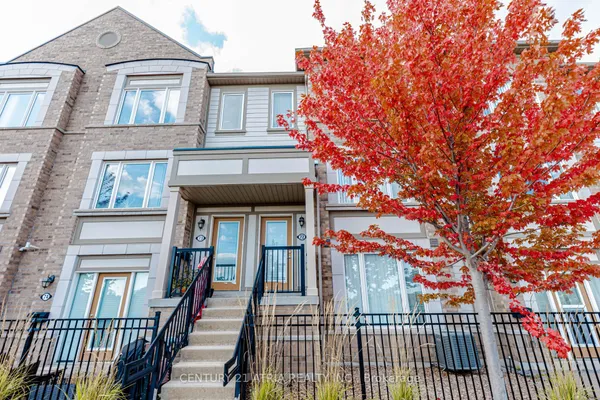
Welcome to this beautifully refreshed 3-storey end-unit condo townhouse located in Brampton's desirable Southgate community. Perfect for modern living, the home features a light-filled, open-concept main living area. Durable porcelain tile flooring extends from the main entrance hallway through to the rear laundry room, while solid oak steps guide you between levels. The kitchen showcases luxurious marble countertops and upgraded stainless steel appliances, with laminate flooring flowing throughout the main living area. Upstairs, the three bright bedrooms offer comfortable accommodations, complemented by bathrooms featuring clean ceramic tile floors. Situated in a prime location with a built-in single garage, private driveway, and no houses directly behind, this home gives residents access to a community outdoor pool and is just steps away from public transit, local schools, shopping at Bramalea City Centre, and nearby recreational facilities like the Earnscliffe Recreation Centre ice rinks, with convenient access to major highways.
Key facts
Open houses
Property details
Rooms & baths
Building & utilities
Parking
Condo details
Financial
Rooms
10 rooms on 4 level s
| Type | Dimensions | Features |
|---|---|---|
| Main | ||
| Foyer | 17'10" × 6'2" | Tile Floor |
| Living Room | 14'3" × 10'6" | LaminateLarge Window |
| Dining Room | 6'4" × 10'6" | Combined w/LivingLaminate |
| Kitchen | 17'2" × 7'10" | LaminateMarble Counter |
| Ground | ||
| Recreation | 7'7" × 17'2" | Tile FloorW/O To Yard |
| Laundry | 0' × 0' | |
| Second | ||
| Primary Bedroom | 12'4" × 10'11" | ClosetLaminate |
| Bedroom 2 | 13'8" × 10'11" | ClosetLaminate |
| Bedroom 3 | 9'7" × 8'3" | ClosetLaminate |
| Other | ||
| Room | — | |
Mortgage calculator
Location
Market Overview
Brampton
Listing data provided by the Toronto Regional Real Estate Board (TRREB).
Similar properties
The listing data is provided under copyright by the Toronto Regional Real Estate Board (TRREB). The listing data is deemed reliable but is not guaranteed accurate by TRREB. The trademarks MLS®, Multiple Listing Service® and the associated logos are owned by The Canadian Real Estate Association (CREA) and identify the quality of services provided by real estate professionals who are members of CREA.
Last updated: October 10, 2026.