
1 Beckenrose Court, Unit 72
Bram West · Brampton · ON · L6Y 6G2
Listed just now
About this property
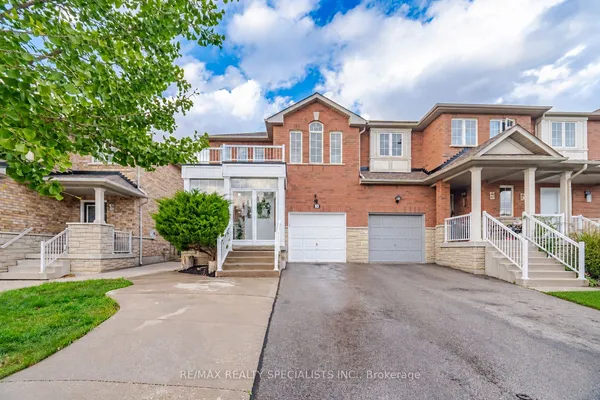
THIS STUNNING, BUIT BY DANIELS,MOST DEMAND MODEL,CALLED MODEL F, TWO STOREY, 2 BEDROOM + 3 WASHROOM STACKED TOWNHOME IS LOCATED PERFECTLY FACING PONDVIEW IN BECKENROSE CRT. LOTS OFWINDOWS IN THE HOUSE FOR A BETTER DAYLIGHT.READY TO MOVE IN.ENJOY THE PRACTICAL LAYOUT WITH OPEN CONCEPT LIVING AND DINING SPACE. GOURMET KITCHEN WITH STAINLESS STEEL APPLIANCES AND BREAKFAST AREA WITH POND VIEW .WALKOUT TERRACE DECK PERFECT FOR BBQ. 2 SPACIOUS PRIMARY AND SECONDARY BEDROOM WITH LARGE MIRRORED CLOSETS.SECOND LEVEL LAUNDRY WITH EXTRA STORAGE SPACE.2 CAR PARK SPACE- ONE IN GARAGE, ONE ON THE DRIVEWAY. GREAT LOCATION- WALKING DISTANCE TO GROCERIES, PARKS, MINUTES AWAY FROM GOLF COURSE,SCHOOL,TRAILS, RESTAURANTS. COMMUTERS WILLAPPRECIATE THE EASY ACCESS TO MAJOR HIGHWAYS- 401,407.
Key facts
Property details
Rooms & baths
Parking
Condo details
Financial
Rooms
5 rooms on 2 level s
| Type | Dimensions | Features |
|---|---|---|
| Main | ||
| Living Room | 19' × 12' | Combined w/DiningW/O To Sundeck |
| Dining Room | 19' × 12' | Combined w/LivingCombined w/Kitchen |
| Kitchen | 8'6" × 12' | B/I DishwasherBreakfast Area |
| Second | ||
| Primary Bedroom | 15' × 10' | Mirrored Closet4 Pc Ensuite |
| Bedroom 2 | 15' × 9' | Mirrored Closet3 Pc Ensuite |
Mortgage calculator
Location
Market Overview
Brampton
Listing data provided by the Toronto Regional Real Estate Board (TRREB).
Similar properties
The listing data is provided under copyright by the Toronto Regional Real Estate Board (TRREB). The listing data is deemed reliable but is not guaranteed accurate by TRREB. The trademarks MLS®, Multiple Listing Service® and the associated logos are owned by The Canadian Real Estate Association (CREA) and identify the quality of services provided by real estate professionals who are members of CREA.
Last updated: October 8, 2026.