
5892 Glen Erin Drive
Central Erin Mills · Mississauga · ON · L5M 5K4
Listed just now
About this property
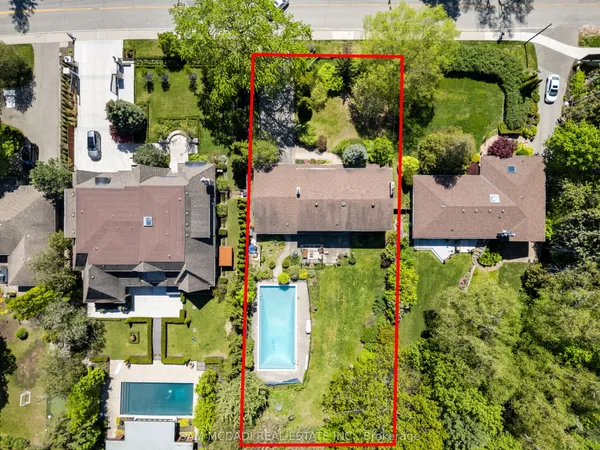
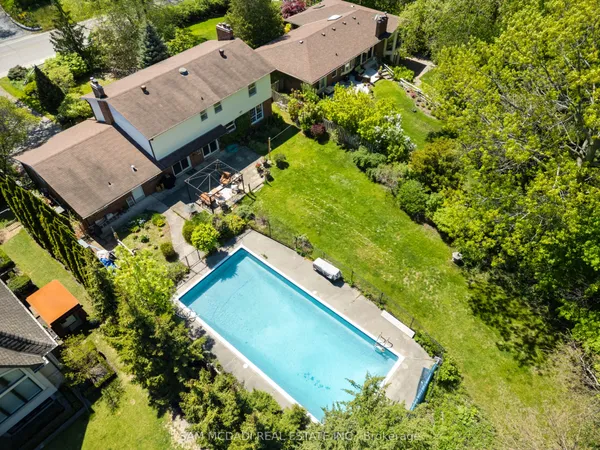
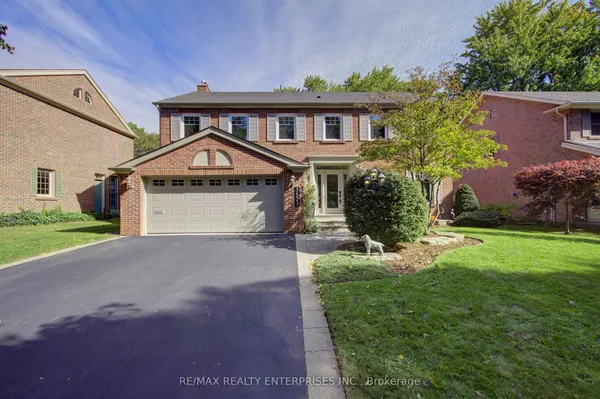
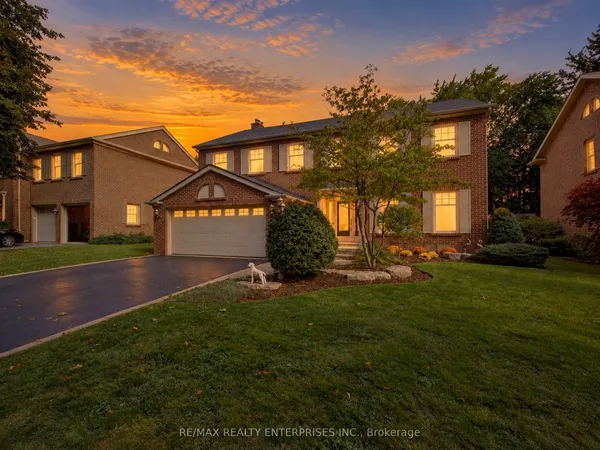
Beautiful 3500 square foot home in desirable Central Erin Mills situated on a 46.11 by 146 foot lot with inground pool and thousands spent in landscaping! Your private oasis with mature trees, glistening pool, gazebo and beautiful stonework! Spacious floorplan with main floor den, 4 bedrooms and 3 full bathrooms on upper floor, every bedroom has private access to a bathroom. Strip Hardwood flooring throughout and solid wood staircases! (Carpet free!) Professionally finished basement with gas fireplace, pot lighting, wet bar and bedroom/exercise room! Over 5579 square feet of living space! Walk to highly rated schools Our lady of Mercy, Castlebridge, Thomas Middle and high schools St Aloysius Gonzaga & John Fraser! Minutes to highways 403, 407 & 401, Credit Valley hospital, Erin Mills TC & Streetsville GO! Neutral decor shows well. Roof reshingled 2017.
Key facts
Open houses
Property details
Rooms & baths
Building & utilities
Parking
Lot
Financial
Rooms
14 rooms on 3 level s
| Type | Dimensions | Features |
|---|---|---|
| Main | ||
| Living Room | 18'1" × 12'10" | Hardwood FloorSunken Room |
| Dining Room | 14'11" × 10'8" | Hardwood FloorFrench Doors |
| Kitchen | 12'10" × 10'8" | Ceramic FloorCentre Island |
| Breakfast | 13'6" × 10'11" | Ceramic FloorFamily Size Kitchen |
| Family Room | 18'6" × 10'8" | Hardwood FloorGas Fireplace |
| Den | 12'9" × 9'6" | Hardwood Floor |
| Second | ||
| Primary Bedroom | 21'11" × 18'6" | Hardwood Floor5 Pc Ensuite |
| Bedroom 2 | 15'6" × 12'2" | Hardwood FloorW/W Closet |
| Bedroom 3 | 14' × 13' | Hardwood FloorHis and Hers Closets |
| Bedroom 4 | 14'3" × 10'8" | Hardwood FloorWalk-In Closet(s) |
| Basement | ||
| Recreation | 5'2" × 17'11" | Vinyl FloorGas Fireplace |
| Exercise Room | 18'2" × 10'8" | |
| Utility Room | 18'9" × 12'7" | |
| Other | 12'6" × 8'7" | Ceramic FloorWet Bar |
Mortgage calculator
Location
Market Overview
Mississauga
Listing data provided by the Toronto Regional Real Estate Board (TRREB).
Similar properties
The listing data is provided under copyright by the Toronto Regional Real Estate Board (TRREB). The listing data is deemed reliable but is not guaranteed accurate by TRREB. The trademarks MLS®, Multiple Listing Service® and the associated logos are owned by The Canadian Real Estate Association (CREA) and identify the quality of services provided by real estate professionals who are members of CREA.
Last updated: October 8, 2026.